Location, Location, Location! Welcome to this beautiful home in the highly sought-after Arapahoe Ridge neighborhood of Boulder County, very close to scenic Erie Lake. This welcoming community offers a range of amenities, including a community pool, tennis/pickleball courts, volleyball court, playgrounds, and numerous trails for your outdoor enjoyment. Enjoy the convenience of nearby restaurants, coffee shops, boutiques, and both Safeway and King Soopers, just around the corner. Plus, with quick access to Hwy 7, E-470, and I-25, commuting to Denver or Boulder is effortless. Step inside to a formal living and dining room that creates a warm and inviting entrance. The open-concept kitchen flows seamlessly into a cozy family room and features an eat-in area, stainless steel appliances, and wood floors throughout the main level. A guest bathroom completes the main floor. Upstairs, retreat to the spacious primary suite complete with a walk-in closet and a luxurious 5-piece en-suite bath. Two additional bedrooms share a convenient Jack-and-Jill bathroom. The fully finished basement adds valuable living space with a large living area, bedroom, 3/4 bathroom, and ample storage, including a walk-in closet. A radon mitigation system is already installed for peace of mind. Outside, enjoy the private back deck surrounded by mature trees, offering both shade and privacy. A two-car garage and outdoor shed provide plenty of room for vehicles and extra storage. This home offers the perfect blend of comfort, community, and convenience—don't miss your chance to call Arapahoe Ridge home! SPECIAL FINANCING OFFER!!The seller is open to a rate buydown option to help reduce your mortgage interest rate—making homeownership more affordable. Take advantage of this limited-time opportunity to lower your monthly payments! Available for qualified buyers.
Sold for $650,000
$650,000
3289 Cummings Drive, Erie, CO 80516
4beds
2,370sqft
Single Family Residence
Built in 2000
4,069 Square Feet Lot
$642,800 Zestimate®
$274/sqft
$3,447 Estimated rent
Home value
$642,800
$598,000 - $694,000
$3,447/mo
Zestimate® history
Owner options
List your home for rent
$3,447/mo
Rent Zestimate®
Find your next renter with Zillow Rental Manager. Plus, with online applications, you can quickly screen prospective tenants – for free.
$3,447/mo
Rent Zestimate®
Refinance and save
$3,111/mo
Est. payment
Refinancing to a lower rate could help reduce your monthly payments and save thousands over the life of the loan.
$3,111/mo
Est. payment
Explore your selling options
Work with a Zillow partner agent
Leverage their expertise and Zillow's premium Showcase listings to get your home seen by more buyers.
Get startedList with your own agent
Get your home in front of millions of buyers by listing it on Zillow.
Learn how to do itSell it yourself
Take full control of how buyers see your home on Zillow by listing For Sale by Owner (FSBO).
List your homeWhat's special
Mature treesVolleyball courtShade and privacyPrivate back deckCozy family roomSpacious primary suiteTwo-car garage
Zillow last checked:
Listing updated:
Listed by:
EMPOWERHOME Team 720-615-7905 Colorado-Contracts@empowerhome.com,
Keller Williams DTC
Bought with:
Connor Slump, 100093181
Rhae Group Realty
Source: REcolorado as distributed by MLS GRID,MLS#: 1832163
Facts & features
Interior
Bedrooms & bathrooms
- Bedrooms: 4
- Bathrooms: 4
- Full bathrooms: 2
- 3/4 bathrooms: 1
- 1/2 bathrooms: 1
- Main level bathrooms: 1
Bedroom
- Level: Upper
- Area: 110 Square Feet
- Dimensions: 10 x 11
Bedroom
- Level: Upper
- Area: 100 Square Feet
- Dimensions: 10 x 10
Bedroom
- Level: Basement
- Area: 238 Square Feet
- Dimensions: 14 x 17
Bathroom
- Level: Main
- Area: 30 Square Feet
- Dimensions: 5 x 6
Bathroom
- Level: Upper
- Area: 54 Square Feet
- Dimensions: 6 x 9
Bathroom
- Level: Basement
- Area: 63 Square Feet
- Dimensions: 7 x 9
Other
- Level: Upper
- Area: 208 Square Feet
- Dimensions: 13 x 16
Other
- Level: Upper
- Area: 108 Square Feet
- Dimensions: 9 x 12
Bonus room
- Level: Basement
- Area: 180 Square Feet
- Dimensions: 10 x 18
Dining room
- Level: Main
- Area: 81 Square Feet
- Dimensions: 9 x 9
Family room
- Level: Main
- Area: 196 Square Feet
- Dimensions: 14 x 14
Kitchen
- Level: Main
- Area: 144 Square Feet
- Dimensions: 9 x 16
Laundry
- Level: Upper
- Area: 30 Square Feet
- Dimensions: 5 x 6
Living room
- Level: Main
- Area: 121 Square Feet
- Dimensions: 11 x 11
Utility room
- Level: Basement
- Area: 36 Square Feet
- Dimensions: 6 x 6
Heating
- Forced Air
Cooling
- Central Air
Appliances
- Included: Dishwasher, Disposal, Dryer, Range, Refrigerator, Washer
- Laundry: In Unit
Features
- Ceiling Fan(s), Eat-in Kitchen, Entrance Foyer, Five Piece Bath, Granite Counters, Jack & Jill Bathroom, Kitchen Island, Open Floorplan, Primary Suite, Radon Mitigation System, Smart Thermostat, Walk-In Closet(s)
- Flooring: Carpet, Tile, Wood
- Windows: Window Coverings
- Basement: Finished
Interior area
- Total structure area: 2,370
- Total interior livable area: 2,370 sqft
- Finished area above ground: 1,602
- Finished area below ground: 730
Property
Parking
- Total spaces: 2
- Parking features: Garage - Attached
- Attached garage spaces: 2
Features
- Levels: Two
- Stories: 2
- Patio & porch: Deck, Front Porch
- Exterior features: Lighting, Private Yard
- Fencing: Full
Lot
- Size: 4,069 Square Feet
- Features: Many Trees, Sprinklers In Front, Sprinklers In Rear
Details
- Parcel number: R0145601
- Special conditions: Standard
Construction
Type & style
- Home type: SingleFamily
- Property subtype: Single Family Residence
Materials
- Frame
- Roof: Composition
Condition
- Year built: 2000
Utilities & green energy
- Sewer: Public Sewer
- Water: Public
Community & HOA
Community
- Security: Carbon Monoxide Detector(s), Radon Detector, Smoke Detector(s), Video Doorbell
- Subdivision: Arapahoe Ridge
HOA
- Has HOA: Yes
- Amenities included: Clubhouse, Park, Playground, Pool, Tennis Court(s), Trail(s)
- Services included: Trash
- HOA fee: $77 monthly
- HOA name: Arapahoe Ridge HOA
- HOA phone: 303-530-0700
Location
- Region: Erie
Financial & listing details
- Price per square foot: $274/sqft
- Tax assessed value: $642,900
- Annual tax amount: $4,260
- Date on market: 9/2/2025
- Listing terms: Cash,Conventional,FHA,VA Loan
- Exclusions: Seller's Personal Belongings And Home Furnishings, Any Staging Items
- Ownership: Individual
Price history
| Date | Event | Price |
|---|---|---|
| 10/1/2025 | Sold | $650,000-3.7%$274/sqft |
Source:  REcolorado as distributed by MLS GRID #1832163 Report a problem REcolorado as distributed by MLS GRID #1832163 Report a problem | ||
| 9/5/2025 | Pending sale | $675,000$285/sqft |
Source: REcolorado as distributed by MLS GRID #1832163 Report a problem | ||
| 9/2/2025 | Listed for sale | $675,000+46.7%$285/sqft |
Source: REcolorado as distributed by MLS GRID #1832163 Report a problem | ||
| 11/5/2023 | Listing removed | -- |
Source: Zillow Rentals Report a problem | ||
| 10/30/2023 | Listed for rent | $2,900$1/sqft |
Source: Zillow Rentals Report a problem | ||
| 11/30/2018 | Sold | $460,000-2.1%$194/sqft |
Source:  IRES as distributed by MLS GRID #864568 Report a problem IRES as distributed by MLS GRID #864568 Report a problem | ||
| 10/13/2018 | Listed for sale | $470,000+64.9%$198/sqft |
Source: RE/MAX Alliance on Walnut #864568 Report a problem | ||
| 7/25/2012 | Sold | $285,000$120/sqft |
Source: Public Record Report a problem | ||
| 12/20/2011 | Listing removed | $285,000$120/sqft |
Source: Walnut Realty #665262 Report a problem | ||
| 9/14/2011 | Listed for sale | $285,000+44.6%$120/sqft |
Source: Walnut Realty #665262 Report a problem | ||
| 7/11/2000 | Sold | $197,109$83/sqft |
Source: Public Record Report a problem | ||
Public tax history
| Year | Property taxes | Tax assessment |
|---|---|---|
| 2025 | $4,260 +1.5% | $40,181 -8.8% |
| 2024 | $4,199 +18% | $44,046 -1% |
| 2023 | $3,560 +0.3% | $44,474 +38.8% |
| 2022 | $3,551 +7% | $32,053 -2.8% |
| 2021 | $3,317 | $32,976 +8% |
| 2020 | $3,317 +8.3% | $30,523 |
| 2019 | $3,064 | $30,523 +8.9% |
| 2018 | $3,064 | $28,030 -9.5% |
| 2017 | $3,064 +9.9% | $30,988 +18% |
| 2016 | $2,788 +4.6% | $26,268 +20% |
| 2015 | $2,665 +17.4% | $21,898 |
| 2014 | $2,270 -3.7% | $21,898 |
| 2013 | $2,357 +0.7% | $21,898 -3.5% |
| 2012 | $2,342 -2.8% | $22,686 |
| 2011 | $2,409 +5.2% | -- |
| 2010 | $2,290 +4.8% | $23,520 |
| 2009 | $2,185 +5.7% | $23,520 -9.6% |
| 2008 | $2,067 -10.5% | $26,030 |
| 2007 | $2,309 +11.7% | $26,030 -8.4% |
| 2006 | $2,068 +18.1% | $28,410 |
| 2005 | $1,752 +5.3% | $28,410 +11.9% |
| 2004 | $1,663 +2.2% | $25,390 |
| 2003 | $1,627 +8.9% | $25,390 +18.1% |
| 2002 | $1,494 | $21,500 -90.9% |
| 2001 | -- | $235,000 |
Find assessor info on the county website
Neighborhood: 80516
Nearby homes
- $613,5003 bd3 ba1.9k sqft3299 Cummings Dr, Erie, CO 80516Off Market

- $674,2004 bd2 ba2.6k sqft3277 Cummings Dr, Erie, CO 80516Off Market
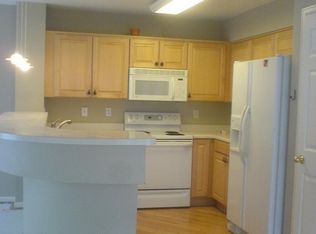
- $637,9003 bd3 ba2.8k sqft3276 McClure Dr, Erie, CO 80516Off Market

- $584,6001 bd1 ba750 sqft3288 McClure Dr, Erie, CO 80516Off Market

- $617,5003 bd2 ba2.1k sqft3267 Cummings Dr, Erie, CO 80516Off Market
- $637,4004 bd4 ba2.3k sqft3264 McClure Dr, Erie, CO 80516Off Market
- $646,4004 bd2 ba1.6k sqft3273 Billington Dr, Erie, CO 80516Off Market
- $598,4003 bd3 ba1.9k sqft3252 McClure Dr, Erie, CO 80516Off Market
Nearby schools
GreatSchools rating
- 8/10Meadowlark SchoolGrades: PK-8Distance: 1.4 mi
- 9/10Centaurus High SchoolGrades: 9-12Distance: 2.2 mi
Schools provided by the listing agent
- Elementary: Meadowlark
- Middle: Meadowlark
- High: Centaurus
- District: Boulder Valley RE 2
Source: REcolorado as distributed by MLS GRID. This data may not be complete. We recommend contacting the local school district to confirm school assignments for this home.
Get a cash offer in 3 minutes
Find out how much your home could sell for in as little as 3 minutes with a no-obligation cash offer.
Estimated market value
$642,800
Get a cash offer in 3 minutes
Find out how much your home could sell for in as little as 3 minutes with a no-obligation cash offer.
Estimated market value
$642,800
- Colorado
- Boulder County
- Erie
- 80516
- 3289 Cummings Drive
Nearby cities
Nearby zip codes
Other Erie Topics
