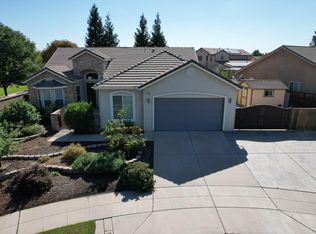
This beautiful, move-in ready Four Bedroom, 3,443 sf McCaffrey Hampton Renaissance home with Three Bathrooms + Bonus Room/Potential 5th Bedroom is located in the Loma Vista Community and Award-Winning Clovis Unified School District. Highlights of the property include the large 9,240 sf low maintenance Pool Sized Lot, an Isolated Bed/Bath Downstairs, a Private Cul-De-Sac Location with direct Loma Vista Trail Access, Potential Boat/Trailer Parking with cement sideyard, Tankless Water Heater, a Gated Courtyard, Covered Patio, Dog Run, Gas Firepit, Three Car Garage, Extra Wide Driveway, Multiple Storage Closets, and Ceiling Fans throughout the home. The lower level offers a spacious 19' X 14' Great Room, Formal Dining Room, Living Room w/fireplace, Laundry Room, and an open Kitchen that features a nook, granite countertops, breakfast bar, built-in gas range, walk-in pantry, and stainless appliances. On the upper level, you will find the generous 22' X 20' Multi-Use Bonus Room with its own thermostat, Two Additional Bedrooms, Guest Bathroom, and the spacious Master Suite with a Sitting/Office Area and Ensuite Bathroom complete with Double Vanities, Jetted Soaking Tub, Step-In Shower w/Dual Shower Heads, and an oversized Walk-In Closet that is sure to make you smile. Enjoy all that this home has to offer plus nearby parks, trails, and shopping + restaurants at the up and coming Loma Vista Marketplace. Schedule an appointment to view it today!
Sold for $688,500
$688,500
3289 Duncan Ave, Clovis, CA 93619
4beds
3baths
3,443sqft
Residential, Single Family Residence
Built in 2006
9,239 Square Feet Lot
$696,300 Zestimate®
$200/sqft
$3,287 Estimated rent
Home value
$696,300
$661,000 - $731,000
$3,287/mo
Zestimate® history
Owner options
List your home for rent
$3,287/mo
Rent Zestimate®
Find your next renter with Zillow Rental Manager. Plus, with online applications, you can quickly screen prospective tenants – for free.
$3,287/mo
Rent Zestimate®
Refinance and save
$4,671/mo
Est. payment
Refinancing to a lower rate could help reduce your monthly payments and save thousands over the life of the loan.
$4,671/mo
Est. payment
Explore your selling options
Work with a Zillow partner agent
Leverage their expertise and Zillow's premium Showcase listings to get your home seen by more buyers.
Get startedList with your own agent
Get your home in front of millions of buyers by listing it on Zillow.
Learn how to do itSell it yourself
Take full control of how buyers see your home on Zillow by listing For Sale by Owner (FSBO).
List your homeWhat's special
Zillow last checked:
Listing updated:
Listed by:
Jane M. Tyner DRE #01909574 559-313-0533,
HomeSmart PV and Associates
Bought with:
Mark Rarang, DRE #01373105
London Properties, Ltd.
Source: Fresno MLS,MLS#: 611846Originating MLS: Fresno MLS
Facts & features
Interior
Bedrooms & bathrooms
- Bedrooms: 4
- Bathrooms: 3
Primary bedroom
- Area: 0
- Dimensions: 0 x 0
Bedroom 1
- Area: 0
- Dimensions: 0 x 0
Bedroom 2
- Area: 0
- Dimensions: 0 x 0
Bedroom 3
- Area: 0
- Dimensions: 0 x 0
Bedroom 4
- Area: 0
- Dimensions: 0 x 0
Bathroom
- Features: Tub/Shower, Shower
Dining room
- Features: Formal
- Area: 0
- Dimensions: 0 x 0
Family room
- Area: 0
- Dimensions: 0 x 0
Kitchen
- Features: Eat-in Kitchen, Breakfast Bar, Pantry
- Area: 0
- Dimensions: 0 x 0
Living room
- Area: 0
- Dimensions: 0 x 0
Basement
- Area: 0
Heating
- Has Heating (Unspecified Type)
Cooling
- Central Air
Appliances
- Included: Built In Range/Oven, Gas Appliances, Disposal, Dishwasher, Microwave
- Laundry: Inside
Features
- Isolated Bedroom, Isolated Bathroom, Great Room
- Flooring: Carpet, Tile
- Windows: Double Pane Windows
- Number of fireplaces: 1
- Fireplace features: Gas
Interior area
- Total structure area: 3,443
- Total interior livable area: 3,443 sqft
Property
Parking
- Parking features: Garage - Attached, Open
- Has attached garage: Yes
- Has uncovered spaces: Yes
Features
- Levels: Two
- Stories: 2
- Patio & porch: Covered
- Spa features: Bath
- Fencing: Fenced
Lot
- Size: 9,239 Square Feet
- Dimensions: 84 x 110
- Features: Urban, Cul-De-Sac, Sprinklers In Front, Sprinklers In Rear, Sprinklers Auto
Details
- Parcel number: 55529041
- Zoning: R1
- Special conditions: Probate Listing
Construction
Type & style
- Home type: SingleFamily
- Property subtype: Residential, Single Family Residence
Materials
- Stucco
- Foundation: Concrete
- Roof: Tile
Condition
- Year built: 2006
Details
- Builder name: Mccaffrey Hampton Renaissance
Utilities & green energy
- Sewer: Public Sewer
- Water: Public
- Utilities for property: Public Utilities
Community & HOA
Community
- Security: Security System
Location
- Region: Clovis
Financial & listing details
- Price per square foot: $200/sqft
- Tax assessed value: $716,315
- Date on market: 5/3/2024
- Cumulative days on market: 15 days
- Listing agreement: Exclusive Right To Sell
Price history
| Date | Event | Price |
|---|---|---|
| 6/11/2024 | Sold | $688,500-1.2%$200/sqft |
Source: Fresno MLS #611846 Report a problem | ||
| 5/18/2024 | Pending sale | $697,000$202/sqft |
Source: Fresno MLS #611846 Report a problem | ||
| 5/3/2024 | Listed for sale | $697,000+39.1%$202/sqft |
Source: Fresno MLS #611846 Report a problem | ||
| 2/26/2007 | Sold | $501,000$146/sqft |
Source: Public Record Report a problem | ||
Public tax history
| Year | Property taxes | Tax assessment |
|---|---|---|
| 2026 | -- | $716,315 +2% |
| 2025 | $8,932 +15.6% | $702,270 +15.6% |
| 2024 | $7,723 +1.3% | $607,300 +1.3% |
| 2023 | $7,625 +6.2% | $599,600 +3% |
| 2022 | $7,181 +17.1% | $582,200 +17% |
| 2021 | $6,130 +8.8% | $497,700 +10% |
| 2020 | $5,634 +4.4% | $452,600 +4.5% |
| 2019 | $5,399 +3.4% | $433,200 +3% |
| 2018 | $5,222 +5.4% | $420,600 +6% |
| 2017 | $4,954 +6.2% | $396,900 +5% |
| 2016 | $4,666 +8.3% | $378,000 +8.8% |
| 2015 | $4,309 +6.2% | $347,400 +6.8% |
| 2014 | $4,056 | $325,300 +16% |
| 2013 | -- | $280,500 +10% |
| 2012 | -- | $255,000 -23.4% |
| 2011 | -- | $332,800 -15% |
| 2010 | -- | $391,600 |
| 2009 | -- | $391,600 |
| 2008 | -- | $391,600 +55.8% |
| 2007 | -- | $251,370 |
Find assessor info on the county website
Neighborhood: 93619
Nearby homes
- $640,0004 bd3 ba3k sqft3279 Duncan Ave, Clovis, CA 93619Off Market
- $576,0004 bd3 ba2k sqft3286 Fairmont Ave, Clovis, CA 93619Sold
- $571,3004 bd3 ba2.4k sqft3276 Fairmont Ave, Clovis, CA 93619Off Market
- $597,0004 bd3 ba2.4k sqft3309 Duncan Ave, Clovis, CA 93619Off Market
- $599,0004 bd4 ba2.6k sqft3259 Duncan Ave, Clovis, CA 93619Sold
- $756,5004 bd2 ba2.2k sqft3266 Fairmont Ave, Clovis, CA 93619Off Market
- $637,1004 bd3 ba2.4k sqft3316 Fairmont Ave, Clovis, CA 93619Off Market
- $602,0004 bd3 ba2.4k sqft3256 Fairmont Ave, Clovis, CA 93619Off Market
Nearby schools
GreatSchools rating
- 8/10Freedom Elementary SchoolGrades: K-6Distance: 0.5 mi
- 8/10Reyburn Intermediate SchoolGrades: 7-8Distance: 0.6 mi
- 8/10Clovis East High SchoolGrades: 9-12Distance: 0.7 mi
Schools provided by the listing agent
- Elementary: Freedom
- Middle: Reyburn
- High: Clovis East
Source: Fresno MLS. This data may not be complete. We recommend contacting the local school district to confirm school assignments for this home.
Get a cash offer in 3 minutes
Find out how much your home could sell for in as little as 3 minutes with a no-obligation cash offer.
Estimated market value
$696,300
Get a cash offer in 3 minutes
Find out how much your home could sell for in as little as 3 minutes with a no-obligation cash offer.
Estimated market value
$696,300
- California
- Fresno County
- Clovis
- 93619
- 3289 Duncan Ave
