Skip main navigation
Sold for $735,000
  • $735,000

    3289 Duncombe Drive, Jupiter, FL 33458

    3beds
    1,890sqft
    Townhouse
    Built in 2008
    3,219 Square Feet Lot
    $752,000 Zestimate®
    $389/sqft
    $4,200 Estimated rent

    Home value

    $752,000

    $669,000 - $842,000

    $4,200/mo

    Zestimate® history
    Loading
    Loading...

    Owner options

    List your home for rent

    $4,200/mo

    Rent Zestimate®

    Find your next renter with Zillow Rental Manager. Plus, with online applications, you can quickly screen prospective tenants – for free.

    Learn more

    $4,200/mo

    Rent Zestimate®

    Refinance and save

    $5,375/mo

    Est. payment

    Refinancing to a lower rate could help reduce your monthly payments and save thousands over the life of the loan.

    See today's rates

    $5,375/mo

    Est. payment

    Explore your selling options

    Work with a Zillow partner agent

    Leverage their expertise and Zillow's premium Showcase listings to get your home seen by more buyers.

    Get started

    List with your own agent

    Get your home in front of millions of buyers by listing it on Zillow.

    Learn how to do it

    Sell it yourself

    Take full control of how buyers see your home on Zillow by listing For Sale by Owner (FSBO).

    List your home

    What's special

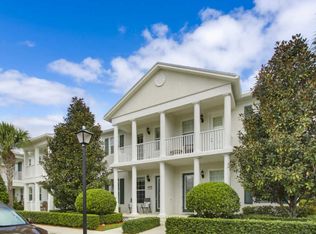
    A rare ONE of ONE opportunity in Mallory Creek. 3289 Duncombe Drive is a beautifully updated 3-bedroom, 2.5-bathroom townhome with only one neighbor, offering exceptional natural light and privacy. The designer kitchen is a showstopper, featuring Fabuwood cabinetry, a custom 76'x79' thick mitered-edge island, quartz countertops, champagne bronze hardware, a built-in wine cooler, Samsung appliances, and the new addition of the ZLINE Autograph Edition 36 in. Convertible Stainless Steel Range Kitchen Hood, bringing a professional-grade touch of elegance and performance. A deep farmhouse sink with a high-end champagne bronze faucet enhances both style and functionality. Enjoy new tile flooring, plantation shutters on the first floor and master bedroom, and impact windows upstairs. Upgrades include a 2019 A/C with resealed ducts, a metal roof (2008), a 2022 refrigerator and oven, and an LG washer and dryer (2022). The home also features a reverse osmosis system, a whole-house water softener, and a filtration system. The fully upgraded primary bathroom boasts floor-to-ceiling tile and a dry floor design. Additional highlights include an ADT alarm system, a spacious pantry, a fully fenced patio, and a playground conveniently located just across the street. All exterior doors are equipped with Yale/Nest electronic locks, allowing access via code or remotely through a smartphone, and a Ring camera is installed at the front door for added security. Located in a sought-after community with low HOA fees and A-rated schools, this home is minutes from Jupiter's best shopping, dining, and beaches. Schedule a private showing by appointment today!

    Zillow last checked:

    Listing updated:

    Listed by:

    Erianna F Gentile 203-590-0000,

    Sutter & Nugent LLC

    Bought with:

    Maria C Scaglione, 3417753

    Keller Williams Realty Jupiter

    Tracy Greene, 3274451

    Keller Williams Realty Jupiter

    Source: BeachesMLS,MLS#: R11071228MLS LogoOriginating MLS: BeachesMLS

    Facts & features

    Interior

    Bedrooms & bathrooms
    • Bedrooms: 3
    • Bathrooms: 3
    • Full bathrooms: 2
    • 1/2 bathrooms: 1
    Primary bedroom
    • Level: Second
    • Area: 156
    • Dimensions: 12 X 13
    Primary bedroom
    • Level: Second
    • Area: 156
    • Dimensions: 12 X 13
    Bedroom 2
    • Level: Second
    • Area: 108
    • Dimensions: 9 X 12
    Bedroom 2
    • Level: Second
    • Area: 108
    • Dimensions: 9 X 12
    Bedroom 3
    • Level: Second
    • Area: 108
    • Dimensions: 12 X 9
    Bedroom 3
    • Level: Second
    • Area: 108
    • Dimensions: 12 X 9
    Kitchen
    • Level: Second
    • Area: 168
    • Dimensions: 14 X 12
    Kitchen
    • Level: Second
    • Area: 168
    • Dimensions: 14 X 12
    Living room
    • Level: First
    • Area: 228
    • Dimensions: 19 X 12
    Living room
    • Level: First
    • Area: 228
    • Dimensions: 19 X 12
    Heating
    • Central
    Cooling
    • Central Air, Electric
    Appliances
    • Included: Dryer, Dishwasher, Electric Range, Electric Water Heater, Microwave, Refrigerator, Water Heater, Washer
    • Laundry: Inside
    Features
    • Built-in Features, Dual Sinks, Eat-in Kitchen, Family/Dining Room, Kitchen Island, Living/Dining Room, Pantry, Storage, Separate Shower, Upper Level Primary, Bar, Walk-In Closet(s)
    • Flooring: Ceramic Tile
    • Windows: Plantation Shutters
    Interior area
    • Total structure area: 2,604
    • Total interior livable area: 1,890 sqft

    Property

    Parking
    • Total spaces: 2
    • Parking features: Detached, Garage, On Street
    • Garage spaces: 2
    • Has uncovered spaces: Yes
    Features
    • Levels: Multi/Split,Two
    • Stories: 2
    • Entry location: Entry Level Living Area Y
    • Patio & porch: Covered, Patio, Porch, Balcony
    • Exterior features: Balcony, Outdoor Living Area
    • Has view: Yes
    • View description: Other
    • Waterfront features: None
    Lot
    • Size: 3,219 sqft
    • Features: < 1/4 Acre
    Details
    • Parcel number: 30424114090001730
    • Zoning: MXD(ci
    • Special conditions: Listed As-Is

    Construction

    Type & style
    • Home type: Townhouse
    • Architectural style: Florida
    • Property subtype: Townhouse
    Materials
    • Block, Fiber Cement
    • Roof: Metal
    Condition
    • Resale
    • New construction: No
    • Year built: 2008
    Details
    • Builder model: NAUTICA
    • Builder name: DiVosta Homes

    Utilities & green energy

    • Electric: 3 Phase
    • Sewer: Public Sewer
    • Water: Public
    • Utilities for property: Cable Available, Sewer Available, Underground Utilities, Water Available

    Community & neighborhood

    Security
    • Security features: Security System Owned, Security System, Smoke Detector(s)
    Community
    • Community features: Home Owners Association
    Location
    • Region: Jupiter
    • Subdivision: MALLORY CREEK AT ABACOA PL 1

    HOA & financial

    HOA
    • Has HOA: Yes
    • HOA fee: $413 monthly
    • Amenities included: Billiard Room, Business Center, Clubhouse, Fitness Center, Playground, Recreation Facilities, Trail(s)
    • Services included: Common Areas, Cable TV, Maintenance Grounds
    • Association phone: 561-250-6565

    Other

    Other facts
    • Listing terms: Cash,Conventional

    Price history

    DateEventPrice
    5/20/2025Sold$735,000-3.2%$389/sqft
    Source: BeachesMLS #R11071228 Report a problem
    4/8/2025Price change$759,000-1.9%$402/sqft
    Source: BeachesMLS #RX-11071228 Report a problem
    3/29/2025Price change$774,000-3.2%$410/sqft
    Source: BeachesMLS #RX-11071228 Report a problem
    3/14/2025Listed for sale$799,990+14.3%$423/sqft
    Source: BeachesMLS #RX-11071228 Report a problem
    9/13/2024Sold$700,000+27.3%$370/sqft
    Source: BeachesMLS #R11014163 Report a problem
    4/25/2022Sold$550,000+39.2%$291/sqft
    Source: Public Record Report a problem
    4/18/2018Sold$395,000-7.1%$209/sqft
    Source: Martin County REALTORS® of the Treasure Coast (MCRTC) #M20010897 Report a problem
    4/2/2018Pending sale$425,000$225/sqft
    Source: Keller Williams - Kim Spears Group #RX-10413296 Report a problem
    3/12/2018Listed for sale$425,000+41.1%$225/sqft
    Source: Keller Williams Realty #RX-10413296 Report a problem
    6/25/2014Listing removed$2,300$1/sqft
    Source: Zillow Rental Network Report a problem
    5/21/2014Listed for rent$2,300$1/sqft
    Source: Keller Williams Realty #RX-10042768 Report a problem
    12/9/2008Sold$301,200$159/sqft
    Source: Public Record Report a problem

    Public tax history

    YearProperty taxesTax assessment
    2025$8,526 -14.2%$493,994 -14.6%
    2024$9,939 +1.5%$578,338 +3%
    2023$9,790 +16.7%$561,493 +37.4%
    2022$8,392 +11.6%$408,524 +10%
    2021$7,521 +4%$371,385 +5.7%
    2020$7,231 +1.4%$351,486 +2.9%
    2019$7,133 $341,587 +3.1%
    2018$7,133 +19.1%$331,261 +2.1%
    2017$5,991 +0.1%$324,448 +8%
    2016$5,985 -7.1%$300,530 +4.9%
    2015$6,442 +34.7%$286,613 +17.9%
    2014$4,783 +1.6%$243,067 +1.5%
    2013$4,710 -0.2%$239,475 +1.7%
    2012$4,720 +0.9%$235,472 +3%
    2011$4,679 +0.8%$228,614 +1.5%
    2010$4,643 -13.5%$225,235 -5%
    2009$5,369 +492.1%$237,068 +848.3%
    2008$907 -15.2%$25,000 -28.6%
    2007$1,069 $35,000

    Find assessor info on the county website

    Neighborhood: Mallory Creek

    Nearby schools

    GreatSchools rating
    Schools provided by the listing agent
    • Elementary: Beacon Cove Intermediate
    • High: William T. Dwyer

    Source: BeachesMLS. This data may not be complete. We recommend contacting the local school district to confirm school assignments for this home.

    Get a cash offer in 3 minutes
    Find out how much your home could sell for in as little as 3 minutes with a no-obligation cash offer.
    Estimated market value
    $752,000
    Get a cash offer in 3 minutes
    Find out how much your home could sell for in as little as 3 minutes with a no-obligation cash offer.
    Estimated market value
    $752,000