Skip main navigation
Sold for $355,000
  • $355,000

    3289 Fawnway Dr, Murrysville, PA 15668

    3beds
    --sqft
    Single Family Residence
    Built in 1965
    0.3 Acres Lot
    $365,200 Zestimate®
    $--/sqft
    $2,187 Estimated rent

    Home value

    $365,200

    $332,000 - $398,000

    $2,187/mo

    Zestimate® history
    Loading
    Loading...

    Owner options

    List your home for rent

    $2,187/mo

    Rent Zestimate®

    Find your next renter with Zillow Rental Manager. Plus, with online applications, you can quickly screen prospective tenants – for free.

    Learn more

    $2,187/mo

    Rent Zestimate®

    Refinance and save

    $2,265/mo

    Est. payment

    Refinancing to a lower rate could help reduce your monthly payments and save thousands over the life of the loan.

    See today's rates

    $2,265/mo

    Est. payment

    Explore your selling options

    Work with a Zillow partner agent

    Leverage their expertise and Zillow's premium Showcase listings to get your home seen by more buyers.

    Get started

    List with your own agent

    Get your home in front of millions of buyers by listing it on Zillow.

    Learn how to do it

    Sell it yourself

    Take full control of how buyers see your home on Zillow by listing For Sale by Owner (FSBO).

    List your home

    What's special

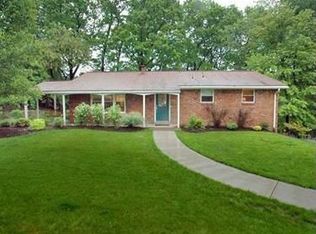
    All brick homeNewly installed firepitNew roofCompletely updatedNice and tidy yardOpen layout for entertainingLarge screened in sunporch
    STEP INTO THIS COMPLETELY UPDATED AND WELL CARED FOR RANCH HOME AND UNPACK YOUR BAGS. THIS IS TRULY MOVE IN READY, COMPLETE WITH A NEW ROOF TO GIVE YOU PIECE OF MIND FOR YEARS TO COME. THIS ALL BRICK HOME HAS 3 SPACIOUS BEDROOMS, 2-1/2 BATHS, AND A WOOD BURNING FIREPLACE IN THE LOWER LEVEL FAMILY ROOM THAT WALKS OUT TO A COVERED PATIO. YOU'LL ENJOY COOL EVENINGS BY THE NEWLY INSTALLED FIREPIT IN THE NICE AND TIDY YARD. THE MAIN FLOOR HAS A LARGE SCREENED IN SUNPORCH TO EXTEND THE OPEN LAYOUT FOR ENTERTAINING AND CONNECTS TO THE UPDATED AND FULLY EQUIPPED KITCHEN. THE PRIMARY BATH IS AN AREA OF LUXURY. THERE IS EVEN A SMALL HOME OFFICE BONUS ROOM THAT IS PERFECT FOR THOSE HYBRID SCHOOL OR WORK DAYS. SOME FURNITURE/DECOR IS NEGOTIABLE. MAKE THIS YOUR HOME TODAY!

    Zillow last checked:

    Listing updated:

    Listed by:

    Julie Lawrence 724-864-2121,

    COLDWELL BANKER REALTY

    Bought with:

    Roxanne Humes

    COLDWELL BANKER REALTY

    Source: WPMLS,MLS#: 1740085MLS LogoOriginating MLS: West Penn Multi-List

    Facts & features

    Interior

    Bedrooms & bathrooms
    • Bedrooms: 3
    • Bathrooms: 3
    • Full bathrooms: 2
    • 1/2 bathrooms: 1
    Primary bedroom
    • Level: Main
    • Dimensions: 13X12
    Bedroom 2
    • Level: Main
    • Dimensions: 11X9
    Bedroom 3
    • Level: Main
    • Dimensions: 11X9
    Den
    • Level: Main
    • Dimensions: 5X8
    Dining room
    • Level: Main
    • Dimensions: 13X9
    Family room
    • Level: Basement
    • Dimensions: 24X13
    Kitchen
    • Level: Main
    • Dimensions: 13X11
    Laundry
    • Level: Basement
    • Dimensions: 24X10
    Living room
    • Level: Main
    • Dimensions: 19X23
    Heating
    • Gas
    Cooling
    • Central Air
    Appliances
    • Included: Some Electric Appliances, Dryer, Dishwasher, Microwave, Refrigerator, Stove, Washer
    Features
    • Kitchen Island
    • Flooring: Ceramic Tile, Vinyl, Carpet
    • Windows: Screens
    • Basement: Finished,Walk-Out Access
    • Number of fireplaces: 1
    • Fireplace features: Wood Burning

    Property

    Parking
    • Total spaces: 2
    • Parking features: Built In, Garage Door Opener
    • Has attached garage: Yes
    Features
    • Levels: One
    • Stories: 1
    • Pool features: None
    Lot
    • Size: 0.3 Acres
    • Dimensions: 0.2972
    Details
    • Parcel number: 4914030032

    Construction

    Type & style
    • Home type: SingleFamily
    • Architectural style: Ranch
    • Property subtype: Single Family Residence
    Materials
    • Brick
    Condition
    • Resale
    • Year built: 1965

    Utilities & green energy

    • Sewer: Public Sewer
    • Water: Public

    Community & HOA

    Location
    • Region: Murrysville

    Financial & listing details

    • Tax assessed value: $27,190
    • Annual tax amount: $4,252
    • Date on market: 2/18/2026

    Price history

    DateEventPrice
    4/23/2026Sold$355,000
    Source: WPMLS #1740085 Report a problem
    3/18/2026Pending sale$355,000
    Source: WPMLS #1740085 Report a problem
    2/23/2026Contingent$355,000
    Source: WPMLS #1740085 Report a problem
    2/18/2026Listed for sale$355,000+9.2%
    Source: WPMLS #1740085 Report a problem
    5/20/2022Sold$325,000+18.2%
    Source: WPMLS #1542185 Report a problem
    3/14/2022Contingent$275,000
    Source: WPMLS #1542185 Report a problem
    3/11/2022Listed for sale$275,000+41.8%
    Source: WPMLS #1542185 Report a problem
    2/21/2014Sold$194,000-3%
    Source: WPMLS #991581 Report a problem
    2/18/2014Pending sale$199,900
    Source: Prudential Preferred Realty #991581 Report a problem
    1/8/2014Listed for sale$199,900+24.1%
    Source: Prudential Preferred Realty #991581 Report a problem
    12/9/2009Sold$161,125-5.2%
    Source: Public Record Report a problem
    7/19/2009Listed for sale$169,900
    Source: Prudential Real Estate #784881 Report a problem

    Public tax history

    YearProperty taxesTax assessment
    2024$4,143 +7.4%$27,190
    2023$3,858 +1.4%$27,190
    2022$3,804 +4.3%$27,190
    2021$3,647 +2.3%$27,190
    2020$3,565 $27,190
    2019$3,565 +3.4%$27,190
    2018$3,447 +2.2%$27,190
    2017$3,372 +2%$27,190
    2016$3,305 $27,190
    2015$3,305 +0.7%$27,190
    2014$3,282 $27,190
    2013$3,282 +0.8%$27,190
    2012$3,255 $27,190
    2011$3,255 +1.7%$27,190
    2010$3,201 +1.5%$27,190
    2009$3,155 +0.9%$27,190
    2008$3,127 +0.4%$27,190
    2007$3,114 +0.9%$27,190
    2006$3,087 +2.7%$27,190
    2005$3,005 +8.9%$27,190
    2004$2,760 +7.2%$27,190
    2003$2,575 +1.5%$27,190
    2002$2,537 +2.2%$27,190
    2000$2,482 $27,190
    Find assessor info on the county website

    Neighborhood: 15668

    Nearby schools

    GreatSchools rating
    Schools provided by the listing agent
    • District: Franklin Regional

    Source: WPMLS. This data may not be complete. We recommend contacting the local school district to confirm school assignments for this home.

    Get pre-qualified for a loan
    At Zillow Home Loans, we can pre-qualify you in as little as 5 minutes with no impact to your credit score.

    An equal housing lender. NMLS #10287.

    Sell for more on Zillow
    Get a Zillow Showcase℠ listing at no additional cost and you could sell for .
    $365,200
    2% more
    +$7,304
    With Zillow Showcase(estimated)
    $372,504