Welcome home to this beautifully updated 4-bedroom, 2.5-bath gem perfectly situated in the highly sought-after Village of Holly! Loaded with thoughtful updates and featuring a finished basement, this move-in-ready home offers the ideal combination of comfort, functionality, and style.The main level features a seamless flow of open and defined spaces, offering endless layout possibilities. A spacious living/dining area greets guests upon entry, leading to the stunning kitchen with Quartz countertops (2022), newer stainless-steel appliances, charming shiplap accents, and crown molding. A versatile nook/flex space connects the kitchen to the cozy family room, highlighted by oversized windows and a warm fireplace — perfect for relaxing or entertaining. A convenient half bath completes the first floor.
Upstairs, the unique layout features a private primary suite on one side of the stairs and 3 generous bedrooms with an well-updated full bath on the other. The primary suite offers abundant closet space and an attached full bath, while one of the additional bedrooms includes a large walk-in closet.The finished basement provides even more living space — ideal for a rec room, home gym, playroom, or media area — along with a cleverly concealed laundry zone. Notable updates include: newer laminate flooring throughout, fresh paint, updated kitchen, newer French doors, AC (2019), roof (2020), windows (2017), water heater (2025), water softener (2024), new deck (2024), and a $12,000 gutter guard system + more! Outside, enjoy the large fenced yard with patio, deck, and storage shed — perfect for entertaining or relaxing. The neighborhood offers walking paths, a gazebo, and a scenic pond. Conveniently located near M-59 and US-23, and just minutes from charming downtown Holly. With keys at closing, this home is truly move-in ready!
Some rooms have been virtually staged FYI. BATVAI IDRBNG
Sold for $325,000
$325,000
3289 Hilltop Dr, Holly, MI 48442
4beds
2,583sqft
Single Family Residence
Built in 1997
7,840 Square Feet Lot
$332,300 Zestimate®
$126/sqft
$2,950 Estimated rent
Home value
$332,300
$312,000 - $352,000
$2,950/mo
Zestimate® history
Owner options
List your home for rent
$2,950/mo
Rent Zestimate®
Find your next renter with Zillow Rental Manager. Plus, with online applications, you can quickly screen prospective tenants – for free.
$2,950/mo
Rent Zestimate®
Refinance and save
$2,641/mo
Est. payment
Refinancing to a lower rate could help reduce your monthly payments and save thousands over the life of the loan.
$2,641/mo
Est. payment
Explore your selling options
Work with a Zillow partner agent
Leverage their expertise and Zillow's premium Showcase listings to get your home seen by more buyers.
Get startedList with your own agent
Get your home in front of millions of buyers by listing it on Zillow.
Learn how to do itSell it yourself
Take full control of how buyers see your home on Zillow by listing For Sale by Owner (FSBO).
List your homeWhat's special
Warm fireplaceLarge fenced yardFinished basementCharming shiplap accentsFresh paintOpen and defined spacesCrown molding
Zillow last checked:
Listing updated:
Listed by:
Stacey L Taylor 810-560-9857,
@properties Christie's Int'l R E Clarkston
Bought with:
Eldon Faulkner, 6501443517
Wentworth Real Estate Group
Source: Realcomp II,MLS#: 20251050177
Facts & features
Interior
Bedrooms & bathrooms
- Bedrooms: 4
- Bathrooms: 3
- Full bathrooms: 2
- 1/2 bathrooms: 1
Primary bedroom
- Level: Second
- Area: 240
- Dimensions: 15 X 16
Bedroom
- Level: Second
- Area: 143
- Dimensions: 13 X 11
Bedroom
- Level: Second
- Area: 99
- Dimensions: 11 X 9
Bedroom
- Level: Second
- Area: 120
- Dimensions: 12 X 10
Primary bathroom
- Level: Second
- Area: 55
- Dimensions: 11 X 5
Other
- Level: Second
- Area: 72
- Dimensions: 8 X 9
Other
- Level: Entry
- Area: 21
- Dimensions: 7 X 3
Other
- Level: Entry
- Area: 80
- Dimensions: 10 X 8
Dining room
- Level: Entry
- Area: 72
- Dimensions: 9 X 8
Family room
- Level: Entry
- Area: 228
- Dimensions: 19 X 12
Game room
- Level: Basement
- Area: 775
- Dimensions: 31 X 25
Kitchen
- Level: Entry
- Area: 90
- Dimensions: 10 X 9
Laundry
- Level: Basement
- Area: 21
- Dimensions: 7 X 3
Living room
- Level: Entry
- Area: 110
- Dimensions: 11 X 10
Heating
- Forced Air, Natural Gas
Cooling
- Ceiling Fans, Central Air
Appliances
- Included: Dishwasher, Disposal, Dryer, Exhaust Fan, Free Standing Electric Range, Free Standing Refrigerator, Range Hood, Stainless Steel Appliances, Washer, Water Softener Owned
- Laundry: Laundry Room
Features
- Entrance Foyer, High Speed Internet
- Basement: Finished,Full
- Has fireplace: Yes
- Fireplace features: Family Room, Gas
Interior area
- Total interior livable area: 2,583 sqft
- Finished area above ground: 1,833
- Finished area below ground: 750
Property
Parking
- Total spaces: 2
- Parking features: Two Car Garage, Attached, Direct Access, Electricityin Garage, Garage Faces Front, Garage Door Opener
- Attached garage spaces: 2
Features
- Levels: Two
- Stories: 2
- Entry location: GroundLevel
- Patio & porch: Patio, Porch
- Exterior features: Gutter Guard System, Lighting
- Pool features: None
- Fencing: Back Yard,Fenced
Lot
- Size: 7,840 Square Feet
- Dimensions: 65 x 120
Details
- Additional structures: Sheds
- Parcel number: 0128228057
- Special conditions: Short Sale No,Standard
Construction
Type & style
- Home type: SingleFamily
- Architectural style: Colonial
- Property subtype: Single Family Residence
Materials
- Stone, Vinyl Siding
- Foundation: Basement, Poured
- Roof: Asphalt
Condition
- New construction: No
- Year built: 1997
Utilities & green energy
- Sewer: Public Sewer
- Water: Public
Community & HOA
Community
- Subdivision: ORCHARD VALLEY VILLAGE OCCPN 1034
HOA
- Has HOA: Yes
- Services included: Maintenance Grounds, Snow Removal
- HOA fee: $500 annually
- HOA phone: 734-456-7826
Location
- Region: Holly
Financial & listing details
- Price per square foot: $126/sqft
- Tax assessed value: $65,880
- Annual tax amount: $2,865
- Date on market: 11/1/2025
- Cumulative days on market: 4 days
- Listing agreement: Exclusive Right To Sell
- Listing terms: Cash,Conventional,FHA,Va Loan
- Exclusions: Exclusion(s) Exist
Price history
| Date | Event | Price |
|---|---|---|
| 12/4/2025 | Sold | $325,000+3.2%$126/sqft |
Source:  Realcomp II #20251050177 Report a problem Realcomp II #20251050177 Report a problem | ||
| 11/8/2025 | Pending sale | $315,000$122/sqft |
Source: Realcomp II #20251050177 Report a problem | ||
| 11/1/2025 | Listed for sale | $315,000+169.2%$122/sqft |
Source: Realcomp II #20251050177 Report a problem | ||
| 6/18/2010 | Sold | $117,000-37.4%$45/sqft |
Source: Public Record Report a problem | ||
| 7/14/2000 | Sold | $187,000$72/sqft |
Source: Public Record Report a problem | ||
Public tax history
| Year | Property taxes | Tax assessment |
|---|---|---|
| 2025 | $1,858 +7.2% | $141,790 +5% |
| 2024 | $1,734 +5% | $135,030 +11.7% |
| 2023 | $1,651 +6.8% | $120,850 +11.5% |
| 2022 | $1,546 +1.1% | $108,430 +8.6% |
| 2021 | $1,529 | $99,840 +3.4% |
| 2020 | -- | $96,560 +7.6% |
| 2019 | $2,385 +65.5% | $89,750 +9.2% |
| 2018 | $1,441 -37.9% | $82,210 +1.2% |
| 2017 | $2,320 | $81,220 +6.9% |
| 2016 | $2,320 | $76,010 +13% |
| 2015 | -- | $67,240 +18.3% |
| 2014 | -- | $56,820 +3.3% |
| 2011 | -- | $54,990 -5.2% |
| 2010 | $2,404 -19.9% | $58,030 -17.2% |
| 2009 | $2,999 | $70,090 -26.6% |
| 2003 | -- | $95,500 +1.3% |
| 2002 | -- | $94,250 +1.2% |
| 2001 | -- | $93,100 +11.6% |
| 2000 | $3,379 | $83,400 |
Find assessor info on the county website
Neighborhood: 48442
Nearby homes
- $302,3004 bd2 ba1.8k sqft3299 Hilltop Dr, Holly, MI 48442Off Market
- $269,6004 bd2 ba1.7k sqft3279 Hilltop Dr, Holly, MI 48442Off Market
- $301,0003 bd2 ba1.3k sqft3309 Hilltop Dr, Holly, MI 48442Sold
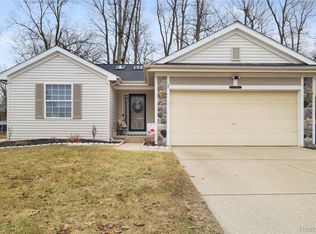
- $300,0004 bd2 ba1.8k sqft3269 Hilltop Dr, Holly, MI 48442Off Market
- $275,0003 bd3 ba1.8k sqft3259 Hilltop Dr, Holly, MI 48442Sold
- $280,7003 bd1 ba1.6k sqft3288 Quick Rd, Holly, MI 48442Off Market
- $298,9004 bd2 ba1.8k sqft3288 Hilltop Dr, Holly, MI 48442Off Market
- $329,7004 bd2 ba1.8k sqft3319 Hilltop Dr, Holly, MI 48442Off Market
Nearby schools
GreatSchools rating
- 6/10Patterson Elementary SchoolGrades: PK-5Distance: 0.4 mi
- 5/10Holly Middle SchoolGrades: 6-8Distance: 0.4 mi
- 5/10Holly High SchoolGrades: 8-12Distance: 2.8 mi
Get a cash offer in 3 minutes
Find out how much your home could sell for in as little as 3 minutes with a no-obligation cash offer.
Estimated market value
$332,300
Get a cash offer in 3 minutes
Find out how much your home could sell for in as little as 3 minutes with a no-obligation cash offer.
Estimated market value
$332,300
- Michigan
- Oakland County
- Holly
- 48442
- 3289 Hilltop Dr
Nearby cities
Nearby zip codes
Other Holly Topics
