Experience elegance in this exquisite, newly upgraded Traditional home nestled in Buford! This 4-side brick residence boasts 5 bedrooms, 3.5 baths, along with a Media Room/Loft and a full daylight basement. Situated in the esteemed Village at Ivy Creek community, it offers convenient access to abundant shopping, dining options, the Mall of Georgia, and I-85. The recent bathroom renovation showcases a sleek, modern tub/shower combo. The upper floor is adorned with luxurious, brand-new white polar soft carpeting. Additionally, over 200 sqft of concrete has been poured, featuring an added sink outside the patio, enhancing the basement area with a bonus patio below. The spacious Master Suite impresses with lofty tray ceilings, a double shower, double vanity, and an expansive walk-in closet. The living room is adorned with custom built-ins, coffered ceilings, and a cozy fireplace, setting the stage for elegant gatherings.Entertain marvelously on the expansive patio, complete with an outdoor fireplace. Residents can also enjoy the proximity to the resort-style swimming pool and Cabana within walking distance. This is an exceptional opportunity not to be missed!
Closed
$728,888
3289 Ivy Crossing Dr #27, Buford, GA 30519
5beds
3,640sqft
Single Family Residence
Built in 2020
7,405 Square Feet Lot
$715,700 Zestimate®
$200/sqft
$3,263 Estimated rent
Home value
$715,700
$680,000 - $751,000
$3,263/mo
Zestimate® history
Owner options
List your home for rent
$3,263/mo
Rent Zestimate®
Find your next renter with Zillow Rental Manager. Plus, with online applications, you can quickly screen prospective tenants – for free.
$3,263/mo
Rent Zestimate®
Refinance and save
$5,163/mo
Est. payment
Refinancing to a lower rate could help reduce your monthly payments and save thousands over the life of the loan.
$5,163/mo
Est. payment
Explore your selling options
Work with a Zillow partner agent
Leverage their expertise and Zillow's premium Showcase listings to get your home seen by more buyers.
Get startedList with your own agent
Get your home in front of millions of buyers by listing it on Zillow.
Learn how to do itSell it yourself
Take full control of how buyers see your home on Zillow by listing For Sale by Owner (FSBO).
List your homeWhat's special
Modern tubCozy fireplaceOutdoor fireplaceCustom built-insExpansive walk-in closetBonus patioShower combo
Zillow last checked:
Listing updated:
Listed by:
Emily Phan 989-889-8999,
Realty One Group Edge
Bought with:
Kevin Chan, 382081
Virtual Properties Realty.com
Source: GAMLS,MLS#: 10231867
Facts & features
Interior
Bedrooms & bathrooms
- Bedrooms: 5
- Bathrooms: 4
- Full bathrooms: 3
- 1/2 bathrooms: 1
- Main level bathrooms: 1
- Main level bedrooms: 1
Rooms
- Room types: Great Room, Laundry
Dining room
- Features: Separate Room
Kitchen
- Features: Kitchen Island, Solid Surface Counters, Walk-in Pantry
Heating
- Central, Natural Gas
Cooling
- Central Air, Dual, Electric, Zoned
Appliances
- Included: Dishwasher, Gas Water Heater, Microwave, Refrigerator
- Laundry: Laundry Closet, Upper Level
Features
- Double Vanity, Walk-In Closet(s)
- Flooring: Hardwood
- Basement: Bath/Stubbed,Daylight,Full
- Attic: Pull Down Stairs
- Number of fireplaces: 2
- Fireplace features: Factory Built, Family Room, Outside
Interior area
- Total structure area: 3,640
- Total interior livable area: 3,640 sqft
- Finished area above ground: 3,640
- Finished area below ground: 0
Property
Parking
- Total spaces: 3
- Parking features: Garage
- Has garage: Yes
Features
- Levels: Two
- Stories: 2
- Patio & porch: Porch
- Exterior features: Balcony
- Has view: Yes
- View description: Valley
- Body of water: None
Lot
- Size: 7,405 Square Feet
- Features: Level
Details
- Parcel number: R7178 894
- Special conditions: Agent Owned
Construction
Type & style
- Home type: SingleFamily
- Architectural style: Brick/Frame,Traditional
- Property subtype: Single Family Residence
Materials
- Brick
- Roof: Composition
Condition
- Resale
- New construction: No
- Year built: 2020
Utilities & green energy
- Sewer: Public Sewer
- Water: Public
- Utilities for property: Sewer Connected
Green energy
- Water conservation: Low-Flow Fixtures
Community & HOA
Community
- Features: Pool, Near Shopping
- Subdivision: The Village At Ivy Creek
HOA
- Has HOA: Yes
- Services included: Management Fee
- HOA fee: $645 annually
Location
- Region: Buford
Financial & listing details
- Price per square foot: $200/sqft
- Annual tax amount: $8,737
- Date on market: 12/4/2023
- Cumulative days on market: 6 days
- Listing agreement: Exclusive Agency
- Listing terms: Cash,Conventional
Price history
| Date | Event | Price |
|---|---|---|
| 1/24/2024 | Sold | $728,888-2.2%$200/sqft |
Source:  GAMLS #10231867 Report a problem GAMLS #10231867 Report a problem | ||
| 1/8/2024 | Pending sale | $745,660$205/sqft |
Source: GAMLS #10231867 Report a problem | ||
| 12/8/2023 | Listed for sale | $745,660+73.4%$205/sqft |
Source: GAMLS #10231867 Report a problem | ||
| 8/28/2020 | Sold | $430,000-8.7%$118/sqft |
Source:  GAMLS #8419713 Report a problem GAMLS #8419713 Report a problem | ||
| 7/2/2020 | Pending sale | $471,145$129/sqft |
Source: Chafin Realty, Inc. #8419713 Report a problem | ||
| 3/30/2020 | Listed for sale | $471,145$129/sqft |
Source: Chafin Realty, Inc. #8419713 Report a problem | ||
| 3/13/2020 | Pending sale | $471,145$129/sqft |
Source: Chafin Realty, Inc. #8419713 Report a problem | ||
| 2/19/2020 | Listed for sale | $471,145$129/sqft |
Source: Chafin Realty, Inc. #8419713 Report a problem | ||
Public tax history
Tax history is unavailable.
Neighborhood: 30519
Nearby homes
- $480,5004 bd3 ba2.8k sqft3217 Ivy Birch Way #24, Buford, GA 30519Off Market
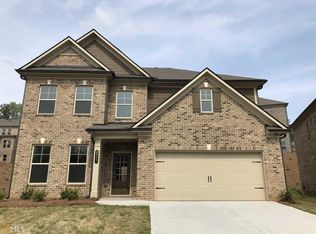
- $728,8884 bd4 ba3.6k sqft3289 Ivy Crossing Dr, Buford, GA 30519Sold
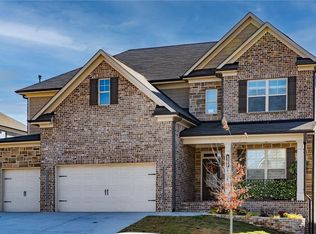
- $696,7005 bd4 ba3.4k sqft3279 Ivy Crossing Dr, Buford, GA 30519Off Market
- $672,3004 bd3 ba3k sqft3244 Ivy Farm Path, Buford, GA 30519Off Market
- $673,3005 bd4 ba3.3k sqft3234 Ivy Farm Path, Buford, GA 30519Off Market
- $600,0005 bd4 ba3.8k sqft3207 Ivy Birch, Buford, GA 30519Off Market
- $632,1005 bd4 ba3.4k sqft3207 Ivy Birch Way, Buford, GA 30519Off Market
- $579,9004 bd3 ba2.9k sqft3254 Ivy Farm Path, Buford, GA 30519Off Market
Nearby schools
GreatSchools rating
- 7/10Patrick Elementary SchoolGrades: PK-5Distance: 1 mi
- 9/10Glenn C. Jones Middle SchoolGrades: 6-8Distance: 2.5 mi
- 9/10Seckinger High SchoolGrades: 9-12Distance: 2.9 mi
Schools provided by the listing agent
- Elementary: Patrick
- Middle: Twin Rivers
- High: Seckinger
Source: GAMLS. This data may not be complete. We recommend contacting the local school district to confirm school assignments for this home.
Get a cash offer in 3 minutes
Find out how much your home could sell for in as little as 3 minutes with a no-obligation cash offer.
Estimated market value
$715,700
Get a cash offer in 3 minutes
Find out how much your home could sell for in as little as 3 minutes with a no-obligation cash offer.
Estimated market value
$715,700
- Georgia
- Gwinnett County
- Buford
- 30519
- 3289 Ivy Crossing Dr Unit 27
Nearby cities
Nearby zip codes
Other Buford Topics
