Skip main navigation
Closed
  • $190,000

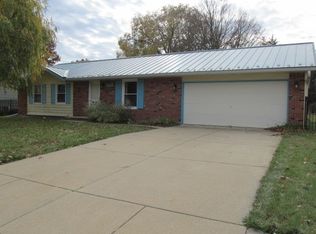
    3289 Knox Dr, Freeport, IL 61032

    2beds
    1,942sqft
    Single Family Residence
    Built in 1968
    10,212 Square Feet Lot
    $195,300 Zestimate®
    $98/sqft
    $1,400 Estimated rent

    Home value

    $195,300

    $172,000 - $219,000

    $1,400/mo

    Zestimate® history
    Loading
    Loading...

    Owner options

    List your home for rent

    $1,400/mo

    Rent Zestimate®

    Find your next renter with Zillow Rental Manager. Plus, with online applications, you can quickly screen prospective tenants – for free.

    Learn more

    $1,400/mo

    Rent Zestimate®

    Refinance and save

    $1,488/mo

    Est. payment

    Refinancing to a lower rate could help reduce your monthly payments and save thousands over the life of the loan.

    See today's rates

    $1,488/mo

    Est. payment

    Explore your selling options

    Work with a Zillow partner agent

    Leverage their expertise and Zillow's premium Showcase listings to get your home seen by more buyers.

    Get started

    List with your own agent

    Get your home in front of millions of buyers by listing it on Zillow.

    Learn how to do it

    Sell it yourself

    Take full control of how buyers see your home on Zillow by listing For Sale by Owner (FSBO).

    List your home

    What's special

    Introducing this exceptional home that epitomizes modern elegance. Step into a world of contemporary living with an abundance of updates and upgrades. This stunning residence showcases a complete renovation, including a spacious new kitchen, new windows, new flooring, new light fixtures, and a thoughtfully redesigned layout. The heart of this home is undoubtedly the Living Spaces & New Kitchen. Boasting top-of-the-line appliances, ample storage space, and sleek finishes, it is a true delight. The open-concept design seamlessly connects the kitchen to the dining and living areas, creating an ideal space for entertaining family and friends. With a focus on comfort and convenience, this home features a master suite that was once two bedrooms, offering an incredible retreat for relaxation. The finished basement provides endless possibilities for recreation and relaxation. Whether you envision a home theater, a home gym, or a playroom, this space can be customized to suit your needs. Outside, a fenced yard provides a private oasis for outdoor activities and gatherings. The Property is complemented by all new mechanicals, ensuring peace of mind and efficiency. This home is truly a gem, combining contemporary style with functional updates. Don't miss the opportunity to make this modern masterpiece your own. Schedule a showing today!

    Zillow last checked:

    Listing updated:

    Listed by:

    Kimberly Taylor, MRP 815-541-5557,

    NextHome First Class,

    Becky Taylor 815-232-4433,

    NextHome First Class

    Bought with:

    Kimberly Taylor, MRP

    NextHome First Class

    Source: MRED as distributed by MLS GRID,MLS#: 12024179MLS Logo

    Facts & features

    Interior

    Bedrooms & bathrooms
    • Bedrooms: 2
    • Bathrooms: 2
    • Full bathrooms: 1
    • 1/2 bathrooms: 1
    Rooms
    • Room types: Office
    Primary bedroom
    • Level: Main
    • Area: 208 Square Feet
    • Dimensions: 16X13
    Bedroom 2
    • Level: Main
    • Area: 168 Square Feet
    • Dimensions: 14X12
    Dining room
    • Level: Main
    • Dimensions: COMBO
    Family room
    • Level: Basement
    • Area: 256 Square Feet
    • Dimensions: 16X16
    Kitchen
    • Level: Main
    • Area: 252 Square Feet
    • Dimensions: 18X14
    Laundry
    • Level: Basement
    • Area: 54 Square Feet
    • Dimensions: 6X9
    Living room
    • Level: Main
    • Area: 240 Square Feet
    • Dimensions: 15X16
    Office
    • Level: Main
    • Area: 156 Square Feet
    • Dimensions: 13X12
    Heating
    • Natural Gas, Forced Air
    Cooling
    • Central Air
    Features
    • 1st Floor Bedroom, 1st Floor Full Bath, Walk-In Closet(s), Open Floorplan, Dining Combo, Replacement Windows
    • Flooring: Hardwood, Carpet, Wood
    • Windows: Replacement Windows, Window Treatments, Drapes
    • Basement: Finished,Partial,Walk-Out Access
    • Number of fireplaces: 1
    • Fireplace features: Basement
    Interior area
    • Total structure area: 1,942
    • Total interior livable area: 1,942 sqft
    • Finished area below ground: 0

    Property

    Parking
    • Total spaces: 2
    • Parking features: Concrete, Garage Door Opener, On Site, Garage Owned, Attached, Garage
    • Attached garage spaces: 2
    • Has uncovered spaces: Yes
    Accessibility
    • Accessibility features: No Disability Access
    Features
    • Levels: Bi-Level
    • Patio & porch: Deck, Patio
    Lot
    • Size: 10,212 Square Feet
    • Dimensions: 74X138
    Details
    • Additional structures: Shed(s)
    • Parcel number: 18133440700300
    • Special conditions: None

    Construction

    Type & style
    • Home type: SingleFamily
    • Architectural style: Bi-Level
    • Property subtype: Single Family Residence
    Materials
    • Vinyl Siding
    • Foundation: Concrete Perimeter
    • Roof: Asphalt
    Condition
    • New construction: No
    • Year built: 1968

    Utilities & green energy

    • Electric: Circuit Breakers
    • Sewer: Public Sewer
    • Water: Public

    Community & HOA

    HOA
    • Services included: None
    Location
    • Region: Freeport

    Financial & listing details

    • Price per square foot: $98/sqft
    • Annual tax amount: $3,308
    • Date on market: 4/19/2024
    • Listing terms: Conventional
    • Ownership: Fee Simple

    Price history

    DateEventPrice
    5/16/2024Sold$190,000+1.1%$98/sqft
    Source: MRED as distributed by MLS GRID #12024179 Report a problem
    4/23/2024Pending sale$187,900$97/sqft
    Source: NextHome #12024179 Report a problem
    4/21/2024Contingent$187,900$97/sqft
    Source: MRED as distributed by MLS GRID #12024179 Report a problem
    4/19/2024Listed for sale$187,900$97/sqft
    Source: MRED as distributed by MLS GRID #12024179 Report a problem

    Public tax history

    Tax history is unavailable.

    Neighborhood: 61032

    Nearby schools

    GreatSchools rating
    Schools provided by the listing agent
    • District: 145

    Source: MRED as distributed by MLS GRID. This data may not be complete. We recommend contacting the local school district to confirm school assignments for this home.

    Get pre-qualified for a loan
    At Zillow Home Loans, we can pre-qualify you in as little as 5 minutes with no impact to your credit score.

    An equal housing lender. NMLS #10287.

    Sell for more on Zillow
    Get a Zillow Showcase℠ listing at no additional cost and you could sell for .
    $195,300
    2% more
    +$3,906
    With Zillow Showcase(estimated)
    $199,206