Stunning 4-Bedroom Home in Desoto Central School District
Welcome to this beautifully maintained 5-year-old home, built by SkyLake Construction. Located just minutes from Southaven's vibrant entertainment district—offering premier dining and live concerts at the BankPlus Amphitheater—this home combines comfort, style, and convenience.
Inside, you'll find a spacious open split floorplan featuring 4 bedrooms, 2 full bathrooms, and a small office conveniently located near the kitchen—perfect for remote work or a homework nook. The primary suite is a private retreat with a large walk-in closet, cornered jetted tub, tiled walk-in shower, and double vanity.
The kitchen is a chef's dream, complete with granite countertops, stainless steel appliances, and a gas range, flowing effortlessly into the main living space—ideal for entertaining. A well-placed laundry room near the primary bedroom adds practicality to your daily routine.
Enjoy outdoor living year-round on the 16' x 12' covered patio, and take advantage of extra storage space in the storage shed. The beautifully landscaped yard adds curb appeal and a peaceful backdrop to your evenings.
All of this is located in the highly sought-after Desoto Central School District, making it the perfect home for families or anyone looking to enjoy suburban living with urban amenities nearby.
Don't miss this incredible opportunity—schedule your private tour today!
Closed
Price Unknown
3289 Marion Ln, Southaven, MS 38672
4beds
1,935sqft
Residential, Single Family Residence
Built in 2020
8,276 Square Feet Lot
$310,500 Zestimate®
$--/sqft
$2,301 Estimated rent
Home value
$310,500
$279,000 - $345,000
$2,301/mo
Zestimate® history
Owner options
List your home for rent
$2,301/mo
Rent Zestimate®
Find your next renter with Zillow Rental Manager. Plus, with online applications, you can quickly screen prospective tenants – for free.
$2,301/mo
Rent Zestimate®
Refinance and save
Refinancing to a lower rate could help reduce your monthly payments and save thousands over the life of the loan.
Explore your selling options
Work with a Zillow partner agent
Leverage their expertise and Zillow's premium Showcase listings to get your home seen by more buyers.
Get startedList with your own agent
Get your home in front of millions of buyers by listing it on Zillow.
Learn how to do itSell it yourself
Take full control of how buyers see your home on Zillow by listing For Sale by Owner (FSBO).
List your homeWhat's special
Small officeBeautifully landscaped yardCovered patioCornered jetted tubPrimary suiteStainless steel appliancesGranite countertops
Zillow last checked:
Listing updated:
Listed by:
Tina D Martin 901-870-7473,
Crye-Leike Hernando
Bought with:
Agent Inbox 1, 32423432
Northwest Mississippi Association Of Realtors
Source: MLS United,MLS#: 4118218
Facts & features
Interior
Bedrooms & bathrooms
- Bedrooms: 4
- Bathrooms: 2
- Full bathrooms: 2
Primary bedroom
- Level: Main
Bedroom
- Level: Main
Bedroom
- Level: Main
Bedroom
- Level: Second
Heating
- Central
Cooling
- Central Air, Gas
Appliances
- Included: Dishwasher, Disposal, Free-Standing Gas Range, Microwave, Refrigerator, Stainless Steel Appliance(s)
- Laundry: Laundry Room, Main Level
Features
- Breakfast Bar, Ceiling Fan(s), Double Vanity, Eat-in Kitchen, Entrance Foyer, Granite Counters, High Ceilings, High Speed Internet, Open Floorplan, Pantry, Primary Downstairs, Soaking Tub, Walk-In Closet(s)
- Flooring: Carpet, Tile, Wood
- Has fireplace: Yes
- Fireplace features: Living Room
Interior area
- Total structure area: 1,935
- Total interior livable area: 1,935 sqft
Property
Parking
- Total spaces: 2
- Parking features: Attached, Garage Faces Front, Concrete
- Attached garage spaces: 2
Features
- Levels: Two
- Stories: 2
- Exterior features: Fire Pit, Rain Gutters
Lot
- Size: 8,276 Square Feet
- Features: Front Yard, Landscaped
Details
- Additional structures: Shed(s)
- Parcel number: 2075162500008800
Construction
Type & style
- Home type: SingleFamily
- Architectural style: Traditional
- Property subtype: Residential, Single Family Residence
Materials
- Brick
- Foundation: Slab
- Roof: Architectural Shingles
Condition
- New construction: No
- Year built: 2020
Utilities & green energy
- Sewer: Public Sewer
- Water: Public
- Utilities for property: Electricity Connected, Natural Gas Connected, Sewer Connected, Water Connected
Community & HOA
Community
- Subdivision: Cherry Tree Park South
HOA
- Has HOA: Yes
- Services included: Accounting/Legal, Maintenance Grounds
Location
- Region: Southaven
Financial & listing details
- Tax assessed value: $220,175
- Annual tax amount: $2,078
- Date on market: 7/3/2025
- Electric utility on property: Yes
Price history
| Date | Event | Price |
|---|---|---|
| 10/10/2025 | Sold | -- |
Source: MLS United #4118218 Report a problem | ||
| 9/5/2025 | Pending sale | $315,000$163/sqft |
Source: MLS United #4118218 Report a problem | ||
| 8/22/2025 | Price change | $315,000-1.3%$163/sqft |
Source: MLS United #4118218 Report a problem | ||
| 8/7/2025 | Price change | $319,000-0.3%$165/sqft |
Source: MLS United #4118218 Report a problem | ||
| 7/25/2025 | Price change | $320,000-1.5%$165/sqft |
Source: MLS United #4118218 Report a problem | ||
| 7/17/2025 | Price change | $325,000-0.9%$168/sqft |
Source: MLS United #4118218 Report a problem | ||
| 7/3/2025 | Listed for sale | $328,000+39.6%$170/sqft |
Source: MLS United #4118218 Report a problem | ||
| 5/12/2020 | Sold | -- |
Source: MLS United #18308001_2326837 Report a problem | ||
| 12/27/2019 | Listed for sale | $234,900$121/sqft |
Source: S.O.S. REALTY, LLC #326837 Report a problem | ||
Public tax history
| Year | Property taxes | Tax assessment |
|---|---|---|
| 2025 | $2,368 +14% | $22,018 +34.1% |
| 2024 | $2,078 | $16,424 |
| 2023 | $2,078 +2.5% | $16,424 |
| 2022 | $2,027 | $16,424 |
| 2021 | $2,027 +217.9% | $16,424 +265% |
| 2020 | $638 | $4,500 |
Find assessor info on the county website
Neighborhood: 38672
Nearby homes
- $318,6004 bd2 ba1.9k sqft3313 Marion Ln, Southaven, MS 38672Off Market

- $304,7003 bd2 ba1.8k sqft3337 Marion Ln, Southaven, MS 38672Off Market

- $299,2003 bd2 ba1.8k sqft3265 Marion Ln, Southaven, MS 38672Off Market
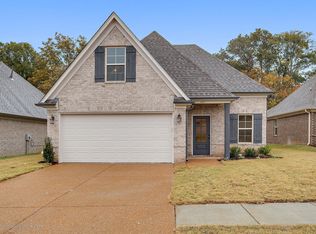
- $278,7004 bd-- ba1.6k sqft3361 Marion Ln, Southaven, MS 38672Off Market
- $288,8003 bd2 ba1.8k sqft3314 Marion Ln, Southaven, MS 38672Off Market
- $314,8003 bd3 ba1.9k sqft3381 Marion Ln, Southaven, MS 38672Off Market
- $316,5003 bd2 ba1.9k sqft3266 Marion Ln, Southaven, MS 38672Off Market
- $313,4003 bd2 ba1.9k sqft3362 Marion Ln, Southaven, MS 38672Off Market
Nearby schools
GreatSchools rating
- 7/10Desoto Central Primary SchoolGrades: PK-2Distance: 0.8 mi
- 8/10Desoto Central Middle SchoolGrades: 6-8Distance: 2.2 mi
- 8/10Desoto Central High SchoolGrades: 9-12Distance: 2.3 mi
Schools provided by the listing agent
- Elementary: Desoto Central
- Middle: Desoto Central
- High: Desoto Central
Source: MLS United. This data may not be complete. We recommend contacting the local school district to confirm school assignments for this home.
Sell for more on Zillow
Get a Zillow Showcase℠ listing at no additional cost and you could sell for .
$310,500
2% more
+$6,210
With Zillow Showcase(estimated)
$316,710
Sell for more on Zillow
Get a Zillow Showcase℠ listing at no additional cost and you could sell for .
$310,500
2% more
+$6,210
With Zillow Showcase(estimated)
$316,710
- Mississippi
- DeSoto County
- Southaven
- 38672
- 3289 Marion Ln
