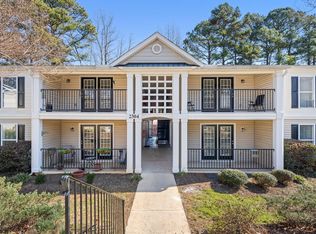
Welcome home to this beautiful 1-bedroom, 1-bath condo in the desirable Mill Ridge community. Offering 576 square feet of thoughtfully designed living space, this affordable and move-in-ready home features luxury vinyl plank flooring, granite countertops, and stainless steel appliances. The open living area extends to a large deck overlooking a peaceful wooded setting, providing the perfect space to relax or entertain. Conveniently located in the heart of Raleigh, this property offers easy access to Rex Hospital, Lenovo Center, North Carolina State University, Crabtree Valley Mall, dining, shopping, and major commuter routes. Served by Wake County Public Schools, this condo combines comfort, convenience, and value in an unbeatable location. Whether you're a first-time home buyer looking to build equity or an investor seeking a low-maintenance rental opportunity, this charming condo is a must-see. Affordable, updated, and ideally located—don't miss your chance to own a piece of one of Raleigh's most convenient communities. Laundry room in basement.
For sale
$229,500
3289 Mill Run #148, Raleigh, NC 27612
1beds
802sqft
:
Get pre-qualified$1,660/mo
Condominium, Residential
Built in 1985
-- sqft lot
$223,300 Zestimate®
$286/sqft
$231/mo HOA
What's special
Granite countertopsLaundry room in basementPeaceful wooded settingLuxury vinyl plank flooringStainless steel appliances
- 33 days |
- 503 |
- 23 |
Zillow last checked:
Listing updated:
Listed by:
CJ Miller 919-946-4887,
EXP Realty LLC
Source: Doorify MLS,MLS#: 10177644
Facts & features
Interior
Bedrooms & bathrooms
- Bedrooms: 1
- Bathrooms: 1
- Full bathrooms: 1
Heating
- Central, Electric, Heat Pump
Cooling
- Central Air, Heat Pump
Appliances
- Included: Dishwasher, Electric Range, Microwave, Refrigerator, Washer/Dryer
- Laundry: In Basement
Features
- Bathtub/Shower Combination, Cathedral Ceiling(s), Ceiling Fan(s), Dual Closets, Granite Counters, High Ceilings, Open Floorplan, Track Lighting
- Flooring: Vinyl
- Basement: Other
- Has fireplace: No
- Common walls with other units/homes: No One Above, No One Below
Interior area
- Total structure area: 802
- Total interior livable area: 802 sqft
- Finished area above ground: 576
- Finished area below ground: 226
Property
Parking
- Total spaces: 2
- Parking features: On Site, Parking Lot
- Uncovered spaces: 2
Features
- Levels: One
- Stories: 1
- Patio & porch: Deck, Wrap Around
- Exterior features: None
- Fencing: None
- Has view: Yes
- View description: Trees/Woods
Details
- Additional structures: None
- Parcel number: 078511555568148 0134822
- Zoning: R-10
Construction
Type & style
- Home type: Condo
- Architectural style: Bungalow, Ranch
- Property subtype: Condominium, Residential
Materials
- Wood Siding
- Foundation: Permanent
- Roof: Shingle
Condition
- New construction: No
- Year built: 1985
Utilities & green energy
- Sewer: Public Sewer
- Water: Public
- Utilities for property: Cable Available, Electricity Connected, Natural Gas Not Available, Sewer Connected, Water Connected
Community & HOA
Community
- Subdivision: Mill Ridge Condominiums
HOA
- Has HOA: Yes
- Amenities included: Landscaping, Maintenance
- Services included: Maintenance Grounds, Maintenance Structure, Pest Control, Road Maintenance
- HOA fee: $231 monthly
Location
- Region: Raleigh
Financial & listing details
- Price per square foot: $286/sqft
- Annual tax amount: $1,881
- Date on market: 7/2/2026
- Road surface type: Paved
Estimated market value
$223,300
$212,000 - $234,000
$1,514/mo
Price history
| Date | Event | Price |
|---|---|---|
| 7/2/2026 | Listed for sale | $229,500+76.5%$286/sqft |
Source:  Doorify MLS #10177644 Report a problem Doorify MLS #10177644 Report a problem | ||
| 1/29/2018 | Sold | $130,000$162/sqft |
Source: Doorify MLS #2166442 Report a problem | ||
| 1/10/2018 | Pending sale | $130,000$162/sqft |
Source: Berkshire Hathaway HomeServices Carolinas Realty #2166442 Report a problem | ||
| 1/8/2018 | Listed for sale | $130,000$162/sqft |
Source: Berkshire Hathaway HomeServices YSU #2166442 Report a problem | ||
Public tax history
Tax history is unavailable.
Monthly payment
Est. payment
Payment breakdown
Explore the cost of this home by adjusting the details. Changes won't be saved.Climate risks
Neighborhood: Northwest Raleigh
Nearby schools
GreatSchools rating
- 6/10Stough ElementaryGrades: PK-5Distance: 1.3 mi
- 7/10Oberlin Middle SchoolGrades: 6-8Distance: 3.1 mi
- 7/10Needham Broughton HighGrades: 9-12Distance: 4 mi
Schools provided by the listing agent
- Elementary: Wake - Stough Elementary
- Middle: Wake - Oberlin Middle
- High: Wake - Needham Broughton High
Source: Doorify MLS. This data may not be complete. We recommend contacting the local school district to confirm school assignments for this home.

- $234,9001 bd1 ba571 sqft3291 Mill Run #149, Raleigh, NC 27612Sold
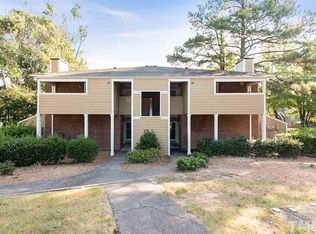
- $209,6002 bd2 ba801 sqft3641 Mill Run #0, Raleigh, NC 27612Off Market
- $250,000-- bd1 ba610 sqft3263 Mill Run, Raleigh, NC 27612For Sale

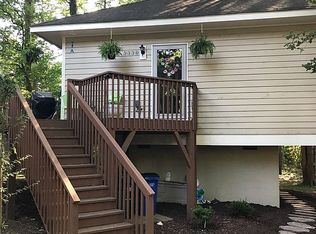
- $197,0001 bd1 ba576 sqft3339 Mill Run, Raleigh, NC 27612Off Market
- $204,200-- bd1 ba576 sqft3316 Mill Run, Raleigh, NC 27612Off Market
- $--1 bd1 ba576 sqft3316 Mill Run #3316, Raleigh, NC 27612Off Market
- $225,200-- bd2 ba836 sqft3315 Mill Run, Raleigh, NC 27612Off Market
- $208,800-- bd1 ba576 sqft3314 Mill Run, Raleigh, NC 27612Off Market
A local agent can set up tours, give advice and negotiate with sellers.
Similar homes
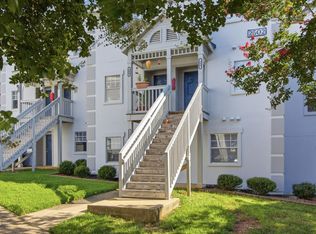
- $240,0002 bd3 ba1k sqft2502 Avent Ferry Rd APT 203, Raleigh, NC 27606For Sale
 MLS ID #10181128, Vanessa Lynn Miller. Doorify MLS
 - $249,9001 bd2 ba843 sqft3733 Yorktown Pl #3733, Raleigh, NC 27609For Sale
 MLS ID #10170052, Samuel Spangler Duncan. Doorify MLS
 - $225,0003 bd2 ba1k sqft2304 Myron Dr APT 202, Raleigh, NC 27607For Sale
 MLS ID #10159649, Kathleen Carlton. Doorify MLS
 - $239,9001 bd1 ba551 sqft817 Daniels St APT B, Raleigh, NC 27605For Sale
 MLS ID #10183204, Lauren Williams. Doorify MLS
 - $226,0002 bd2 ba994 sqft913 Hearthridge Ct APT A, Raleigh, NC 27609For SaleMLS ID #10181158, Blanche Stanley. Doorify MLS
- $215,0003 bd2 ba1.1k sqft4704 Blue Bird Ct APT D, Raleigh, NC 27606For SaleMLS ID #10171093, Sudhir Talwar. Doorify MLS
- $239,9002 bd1 ba1k sqft503 Gooseneck Dr Unit B6, Cary, NC 27513For SaleMLS ID #10178796, Katti Battaglia. Doorify MLS
- $145,0002 bd2 ba968 sqft1300 Park Glen Dr APT 302, Raleigh, NC 27610For SaleMLS ID #10182381, Cynthia Quarantello. Doorify MLS
- $185,0001 bd1 ba760 sqft1300 Hillbrow Ln APT 302, Raleigh, NC 27615For SaleMLS ID #10183459, Alberto Barragan. Doorify MLS
- $225,0001 bd1 ba763 sqft917 Saint Marys St, Raleigh, NC 27605For SaleMLS ID #10165602, Marti Hampton. Doorify MLS
- $215,0002 bd3 ba1.1k sqft2130 Walnut Bluffs Ln, Raleigh, NC 27610For SaleMLS ID #10184177, Glenn Schubert. Doorify MLS
- $225,0002 bd2 ba1k sqft2201 Mountain Mist Ct Unit 301, Raleigh, NC 27603For SaleMLS ID #10163629, Linda Craft. Doorify MLS
- $225,0003 bd2 ba1.1k sqft701 Godwin Ct, Raleigh, NC 27606For SaleMLS ID #10172628, Naomi Richardson. Doorify MLS
- $225,0001 bd1 ba952 sqft113 Abingdon Ct APT Lc, Cary, NC 27513For SaleMLS ID #10161777, Margie Ax Nartowicz. Doorify MLS
- $185,0002 bd2 ba937 sqft1208 Schaub Dr APT C, Raleigh, NC 27606For SaleMLS ID #10179180, Alexis Stephens. Doorify MLS
- $240,0002 bd2 ba1k sqft3737 Jamestown Cir, Raleigh, NC 27609For SaleMLS ID #10153118, Thomas Ladane Shoupe. Doorify MLS
- $189,0003 bd2 ba1.1k sqft1008 Sandlin Pl APT B, Raleigh, NC 27606For SaleMLS ID #10172201, Kendra Douros. Doorify MLS
- $199,9002 bd2 ba1k sqft2104 Spring Forest Rd, Raleigh, NC 27615For SaleMLS ID #10168055, Sallie Wall. Doorify MLS
- $255,0001 bd2 ba837 sqft3732 Yorktown Pl, Raleigh, NC 27609For SaleMLS ID #10182652, Tim Lehan. Doorify MLS
- $279,9002 bd2 ba888 sqft132 New Kent Place, Cary, NC 27511For SaleMLS ID #10183830, Amy Miller. Doorify MLS
