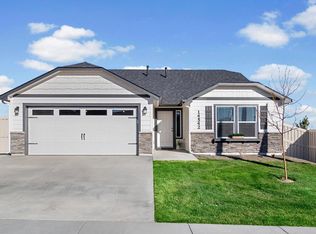
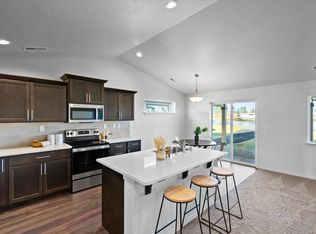
Priced to sell! One year new home conveniently located in the hub of central Oregon near parks, schools, and the iconic Dry Canyon trail system. Featuring an open concept layout, chef-inspired kitchen with quartz surfaces, tile backsplash, Sonora Terra cabinets, GE stainless appliances, gas range, built-in micro/convection oven. Spacious great room affords gas log fireplace wrapped in designer tile. The owners suite offers a spa-like glass-enclosed shower, double vanity, and walk-in closet. Set on a corner lot with room for the RV inside the fence. $59k in builder upgrades include-4'' Craftsman trim, custom blinds, finished sills, matte black hardware, full wrap lap siding, Ledgestone masonry, 4' extended garage, 12'x12' covered patio, soffit outlet(s), fenced, landscaped, timed sprinkler stations-front and back. Call your favorite realtor and secure this deal today!
Active
Price cut: $10K (8/21)
$515,000
3289 NW 10th Pl, Redmond, OR 97756
3beds
2baths
1,574sqft
Single Family Residence
Built in 2025
6,969 Square Feet Lot
$514,100 Zestimate®
$327/sqft
$74/mo HOA
What's special
Matte black hardwareChef-inspired kitchenWalk-in closetFinished sillsGas rangeOwners suiteSonora terra cabinets
- 55 days |
- 310 |
- 12 |
Zillow last checked:
Listing updated:
Listed by:
Ninebark Real Estate 541-728-3009
Source: Oregon Datashare,MLS#: 220223995
Facts & features
Interior
Bedrooms & bathrooms
- Bedrooms: 3
- Bathrooms: 2
Heating
- Fireplace(s), Forced Air, Natural Gas
Cooling
- Central Air
Appliances
- Included: Dishwasher, Disposal, Microwave, Oven, Range, Refrigerator, Water Heater
Features
- Breakfast Bar, Ceiling Fan(s), Double Vanity, Enclosed Toilet(s), Fiberglass Stall Shower, Laminate Counters, Linen Closet, Open Floorplan, Pantry, Shower/Tub Combo, Smart Thermostat, Solid Surface Counters, Walk-In Closet(s)
- Flooring: Carpet, Simulated Wood, Vinyl
- Windows: ENERGY STAR Qualified Windows
- Basement: None
- Has fireplace: Yes
- Fireplace features: Gas
- Common walls with other units/homes: No Common Walls
Interior area
- Total structure area: 1,574
- Total interior livable area: 1,574 sqft
Video & virtual tour
Property
Parking
- Total spaces: 2
- Parking features: Attached, Concrete, Driveway, Garage Door Opener, On Street, RV Access/Parking
- Attached garage spaces: 2
- Has uncovered spaces: Yes
Features
- Levels: One
- Stories: 1
- Patio & porch: Covered, Front Porch, Patio
- Fencing: Fenced
- Has view: Yes
- View description: Neighborhood, Territorial
Lot
- Size: 6,969 Square Feet
- Features: Corner Lot, Landscaped, Level, Sprinkler Timer(s), Sprinklers In Front, Sprinklers In Rear
Details
- Additional structures: Shed(s)
- Parcel number: 289514
- Zoning description: R4
- Special conditions: Standard
Construction
Type & style
- Home type: SingleFamily
- Architectural style: Craftsman,Ranch
- Property subtype: Single Family Residence
Materials
- Frame
- Foundation: Concrete Perimeter, Pillar/Post/Pier
- Roof: Composition
Condition
- New construction: No
- Year built: 2025
Details
- Builder name: Hayden Homes
Utilities & green energy
- Sewer: Public Sewer
- Water: Backflow Domestic, Public, Water Meter
Community & HOA
Community
- Features: Access to Public Lands, Park, Playground, Sport Court
- Security: Carbon Monoxide Detector(s), Smoke Detector(s)
- Subdivision: Cinder Butte Village
HOA
- Has HOA: Yes
- Amenities included: Landscaping
- HOA fee: $74 monthly
Location
- Region: Redmond
Financial & listing details
- Price per square foot: $327/sqft
- Tax assessed value: $192,770
- Annual tax amount: $1,493
- Date on market: 6/26/2026
- Cumulative days on market: 55 days
- Listing terms: Cash,Conventional,FHA,VA Loan
- Inclusions: Refrigerator
- Road surface type: Paved
Estimated market value
$514,100
$488,000 - $540,000
$2,688/mo
Price history
| Date | Event | Price |
|---|---|---|
| 8/21/2026 | Price change | $515,000-1.9%$327/sqft |
Source:  Oregon Datashare #220223995 Report a problem Oregon Datashare #220223995 Report a problem | ||
| 7/20/2026 | Price change | $525,000-1.9%$334/sqft |
Source: Oregon Datashare #220223995 Report a problem | ||
| 7/8/2026 | Price change | $534,950-0.8%$340/sqft |
Source: Oregon Datashare #220223995 Report a problem | ||
| 6/26/2026 | Listed for sale | $539,000+11.3%$342/sqft |
Source: Oregon Datashare #220223995 Report a problem | ||
| 4/4/2025 | Sold | $484,451$308/sqft |
Source: Public Record Report a problem | ||
Public tax history
| Year | Property taxes | Tax assessment |
|---|---|---|
| 2025 | $1,494 +1039.3% | $73,250 +1025.7% |
| 2024 | $131 | $6,507 |
Find assessor info on the county website
Monthly payment
Est. payment
Payment breakdown
Explore the cost of this home by adjusting the details. Changes won't be saved.Climate risks
Neighborhood: 97756
Nearby schools
GreatSchools rating
- 6/10Tom McCall Elementary SchoolGrades: K-5Distance: 0.1 mi
- 4/10Elton Gregory Middle SchoolGrades: 6-8Distance: 0.2 mi
- 4/10Redmond High SchoolGrades: 9-12Distance: 2.5 mi
Schools provided by the listing agent
- Elementary: Tom McCall Elem
- Middle: Elton Gregory Middle
- High: Redmond High
Source: Oregon Datashare. This data may not be complete. We recommend contacting the local school district to confirm school assignments for this home.
- $484,4513 bd2 ba1.5k sqft3289 NW 10th Pl #17, Redmond, OR 97756Sold

- $427,0323 bd2 ba1.4k sqft3267 NW 10th Pl NW #18, Redmond, OR 97756Sold
- $449,2583 bd2 ba1.4k sqft3278 NW 11th St #23, Redmond, OR 97756Sold
- $604,2003 bd1 ba1.4k sqft3415 NW 10th St, Redmond, OR 97756Off Market
- $508,5803 bd1 ba1.5k sqft3277 NW 10th St, Redmond, OR 97756Off Market
- $309,9993 bd1 ba1.5k sqft3277 NW 10th St, Redmond, OR 97756Off Market
- $83,9095.26 acres3277 NW 10th St, Redmond, OR 97756Off Market
- $574,0665 bd3 ba2.2k sqft3290 NW 11th St LOT 24, Redmond, OR 97756Sold
A local agent can set up tours, give advice and negotiate with sellers.
A local lender can help you make sure your offer is ready when you are.
Similar homes
- $541,9003 bd2 ba1.5k sqft1030 NW Varnish Ln, Redmond, OR 97756For Sale

 MLS ID #220223996, Christy Symons, Keller Williams Realty Central Oregon. Oregon Datashare
 - $519,0003 bd3 ba1.5k sqft3774 NW 7th Ln, Redmond, OR 97756For Sale
 MLS ID #220226564, Mark Ryan Garcia, Cascade Hasson SIR. Oregon Datashare
 - $515,0003 bd3 ba2.1k sqft3022 NW Boxelder Ave, Redmond, OR 97756For Sale
 MLS ID #220226833, Kaisha LeAnne Brannon, Cascade Hasson SIR. Oregon Datashare
 - $527,4003 bd2 ba1.8k sqft3301 NW Cedar Ave, Redmond, OR 97756For Sale
 MLS ID #220226468, Carol Tobey, Harcourts The Garner Group Real Estate. Oregon Datashare
 - $499,0003 bd2 ba1.4k sqft432 NE Oak Ave, Redmond, OR 97756For SaleMLS ID #220224921, Megan Curtis, Windermere Realty Trust. Oregon Datashare
- $550,0004 bd3 ba1.7k sqft3400 NW 11th Ct, Redmond, OR 97756For SaleMLS ID #220221519, Nickolas Shivers, eXp Realty, LLC. Oregon Datashare
- $598,9003 bd2 ba1.9k sqft1546 NW Varnish Pl, Redmond, OR 97756For SaleMLS ID #220224845, Christy Symons, Keller Williams Realty Central Oregon. Oregon Datashare
- $529,9004 bd2 ba1.9k sqft2346 NW Teak Pl, Redmond, OR 97756For SaleMLS ID #220225095, Mary A. Stratton Dahlke, Stellar Realty Northwest. Oregon Datashare
- $575,0005 bd3 ba2.2k sqft3461 NW 9th St, Redmond, OR 97756For SaleMLS ID #220222578, Jenna Karin Raanes, Cascade Hasson SIR. Oregon Datashare
- $525,0003 bd2 ba1.6k sqft559 NW Rimrock Ct, Redmond, OR 97756For SaleMLS ID #220213421, Corey J Clark, Century 21 North Homes Realty. Oregon Datashare
- $525,9003 bd2 ba1.6k sqft3754 SW Metolius Ave, Redmond, OR 97756For SaleMLS ID #220219612, Marnae T Powell, Powell Team Real Estate LLC. Oregon Datashare
- $499,9003 bd2 ba1.6k sqft3467 W Antler Ave, Redmond, OR 97756For SaleMLS ID #220215944, James E Page, Engel & Voelkers Bend. Oregon Datashare
- from $511,0003 bd2 ba1.4k sqftMcKenzie Plan, Feather Ridge, Redmond, OR 97756New ConstructionMonteVista Homes
- from $546,0004 bd2 ba1.7k sqftCharlotte Plan, Feather Ridge, Redmond, OR 97756New ConstructionMonteVista Homes
- $515,9953 bd2 ba1.6k sqft3734 SW Lava Pl, Redmond, OR 97756For SaleMLS ID #220221098, Vikki Breese-Iverson, Windermere Heritage. Oregon Datashare
- $516,0003 bd2 ba1.4k sqft4090 SW Obsidian Ave #78, Redmond, OR 97756New ConstructionMLS ID #220225127, Desiree Duke, Pacwest Realty Group. Oregon Datashare
- $599,0003 bd2 ba1.5k sqft2347 NW Upas Way, Redmond, OR 97756For SaleMLS ID #220223713, Suzanna Fierstos, Keller Williams Realty Central Oregon. Oregon Datashare
- $455,0003 bd2 ba1.2k sqft3595 SW Pumice Pl, Redmond, OR 97756For SaleMLS ID #220226742, Leah K Latham, Preferred Residential. Oregon Datashare
- $370,0002 bd1 ba880 sqft3230 NW 9th St, Redmond, OR 97756For SaleMLS ID #220227045, Parker Vernon, Cascade Hasson SIR. Oregon Datashare
- $562,9004 bd2 ba1.9k sqft2701 NW 26th Loop N, Redmond, OR 97756New ConstructionOregon Datashare
