This is definitely a turn key property that has been Upgraded! Not only do you have 3064 square feet of living space, but it was built in 2017, and has double pane windows throughout and tile throughout and Granite counter tops in the kitchen and a walk in pantry, it is truly a gourmet kitchen and has a formal dining room and one bedroom and bath on the ground floor and the other bedrooms including the Master Suite upstairs along with the beautiful master bath and a huge walk in closet Their is another bathroom upstairs as well. the Family room is large has fresh paint inside and out and has a wine refrigerator in the kitchen and tile roof and walk in closets in all the rooms. it has a office/den upstairs and beautiful French doors to the back and a large stamped concrete patio with a patio cover with fans. There is a beautiful retaining wall with a planter along the back and wide open space on the side with a shed on a foundation on the right side. It has a three car tandem garage with a beautiful kitchen in the garage and also has washer and dryer hook ups in the garage and as well as beautiful flooring. The house has a laundry room in the house as well and wood shutters throughout the house. This is truly a must see! The roof is a tile roof and there is grass on the right side with the shed and sprinklers and room on the left side for additional parking or an RV.
Sold for $855,000
Listed by: South Bay Capital Group • Patricia Aguero • Contact: 562-904-1978
Bought with: KLM Golden Real Estate Inc.
$855,000
3289 Quarry Dr, Jurupa Valley, CA 92509
4beds
3,064sqft
Single Family Residence
Built in 2017
7,405 Square Feet Lot
$855,400 Zestimate®
$279/sqft
$4,126 Estimated rent
Home value
$855,400
$813,000 - $898,000
$4,126/mo
Zestimate® history
Owner options
List your home for rent
$4,126/mo
Rent Zestimate®
Find your next renter with Zillow Rental Manager. Plus, with online applications, you can quickly screen prospective tenants – for free.
$4,126/mo
Rent Zestimate®
Refinance and save
$5,467/mo
Est. payment
Refinancing to a lower rate could help reduce your monthly payments and save thousands over the life of the loan.
$5,467/mo
Est. payment
Explore your selling options
Work with a Zillow partner agent
Leverage their expertise and Zillow's premium Showcase listings to get your home seen by more buyers.
Get startedList with your own agent
Get your home in front of millions of buyers by listing it on Zillow.
Learn how to do itSell it yourself
Take full control of how buyers see your home on Zillow by listing For Sale by Owner (FSBO).
List your homeWhat's special
Master suiteMaster bathWood shutters throughoutDouble pane windows throughoutHuge walk in closetGourmet kitchenWalk in closets
Zillow last checked:
Listing updated:
Listed by:
Patricia Aguero DRE #00948455 562-712-9499,
South Bay Capital Group
Bought with:
Lokesh Bharadwaj, DRE #01825571
KLM Golden Real Estate Inc.
Source: CRMLS,MLS#: DW24004706 Originating MLS: California Regional MLS
Originating MLS: California Regional MLSFacts & features
Interior
Bedrooms & bathrooms
- Bedrooms: 4
- Bathrooms: 4
- Full bathrooms: 3
- 1/2 bathrooms: 1
- Main level bathrooms: 1
- Main level bedrooms: 1
Rooms
- Room types: Kitchen, Laundry, Living Room, Primary Bathroom, Primary Bedroom, Other, Pantry, Retreat, Dining Room
Primary bedroom
- Features: Main Level Primary
Bathroom
- Features: Enclosed Toilet, Linen Closet, Solid Surface Counters, Tub Shower, Walk-In Shower
Kitchen
- Features: Butler's Pantry, Granite Counters, Kitchen Island, Kitchen/Family Room Combo, Walk-In Pantry
Other
- Features: Walk-In Closet(s)
Pantry
- Features: Walk-In Pantry
Heating
- Central, Natural Gas
Cooling
- Central Air, Electric
Appliances
- Included: Built-In Range, Disposal, Gas Oven, Gas Range, Gas Water Heater, High Efficiency Water Heater, Microwave, Range Hood, Water To Refrigerator
- Laundry: Washer Hookup, Inside, In Garage, Laundry Room
Features
- Balcony, Ceiling Fan(s), Separate/Formal Dining Room, Eat-in Kitchen, Granite Counters, Pantry, Recessed Lighting, Main Level Primary, Walk-In Pantry, Walk-In Closet(s)
- Flooring: Tile
- Doors: French Doors
- Has fireplace: No
- Fireplace features: None
- Common walls with other units/homes: No Common Walls
Interior area
- Total interior livable area: 3,064 sqft
Property
Parking
- Total spaces: 3
- Parking features: Garage - Attached
- Attached garage spaces: 3
Accessibility
- Accessibility features: Safe Emergency Egress from Home, Low Pile Carpet, Parking
Features
- Levels: Two
- Stories: 2
- Entry location: Front
- Patio & porch: Concrete, Open, Patio
- Pool features: None
- Spa features: None
- Fencing: Block,New Condition
- Has view: Yes
- View description: None
Lot
- Size: 7,405 Square Feet
- Features: 0-1 Unit/Acre, Back Yard, Near Public Transit, Rectangular Lot, Sprinkler System
Details
- Parcel number: 174430006
- Special conditions: Standard
Construction
Type & style
- Home type: SingleFamily
- Property subtype: Single Family Residence
Materials
- Drywall, Concrete, Stucco, Copper Plumbing
Condition
- New construction: No
- Year built: 2017
Utilities & green energy
- Electric: Electricity - On Property
- Sewer: Public Sewer
- Water: Public
- Utilities for property: Cable Available, Electricity Connected, Natural Gas Connected, Sewer Connected, Underground Utilities, Water Connected
Community & HOA
Community
- Features: Biking, Curbs, Gutter(s), Hiking, Street Lights, Suburban, Sidewalks
Location
- Region: Jurupa Valley
Financial & listing details
- Price per square foot: $279/sqft
- Tax assessed value: $872,100
- Annual tax amount: $13,937
- Date on market: 1/9/2024
- Cumulative days on market: 78 days
- Listing terms: Conventional,FHA,Fannie Mae,Freddie Mac,Government Loan,VA Loan
- Road surface type: Paved
Price history
| Date | Event | Price |
|---|---|---|
| 5/2/2024 | Sold | $855,000-2.3%$279/sqft |
Source:  CRMLS #DW24004706 Report a problem CRMLS #DW24004706 Report a problem | ||
| 3/29/2024 | Pending sale | $875,000$286/sqft |
Source: CRMLS #DW24004706 Report a problem | ||
| 2/16/2024 | Price change | $875,000-6.8%$286/sqft |
Source: CRMLS #DW24004706 Report a problem | ||
| 1/9/2024 | Listed for sale | $938,700+37%$306/sqft |
Source: CRMLS #DW24004706 Report a problem | ||
| 7/19/2021 | Sold | $685,000+47.8%$224/sqft |
Source: Public Record Report a problem | ||
| 7/28/2017 | Sold | $463,500$151/sqft |
Source: Public Record Report a problem | ||
Public tax history
| Year | Property taxes | Tax assessment |
|---|---|---|
| 2025 | $13,937 +16.2% | $872,100 +20.3% |
| 2024 | $11,991 +1% | $724,914 +2% |
| 2023 | $11,873 +3% | $710,700 +3.8% |
| 2022 | $11,523 +23.1% | $685,000 +40.7% |
| 2021 | $9,364 +1.6% | $486,844 +1% |
| 2020 | $9,213 | $481,853 +2% |
| 2019 | -- | $472,406 +2% |
| 2018 | $8,812 | $463,145 +725.6% |
| 2017 | -- | $56,100 |
Find assessor info on the county website
Neighborhood: Sunnyslope
Nearby homes
- $---- bd-- ba-- sqft3289 Quarry Dr, Riverside, CA 92509Off Market
- $779,3004 bd3 ba2.8k sqft3277 Quarry Dr, Jurupa Valley, CA 92509Off Market
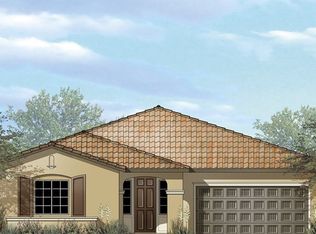
- $816,2004 bd4 ba3.1k sqft3301 Quarry Dr, Jurupa Valley, CA 92509Off Market
- $952,4005 bd4 ba3.1k sqft3265 Quarry Dr, Jurupa Valley, CA 92509Off Market
- $830,6004 bd3 ba3k sqft3313 Quarry Dr, Jurupa Valley, CA 92509Off Market
- $791,4004 bd2 ba3k sqft6872 Goldenrod Way, Riverside, CA 92509Off Market
- $893,5004 bd3 ba2.8k sqft3253 Quarry Dr, Jurupa Valley, CA 92509Off Market
- $868,7004 bd3 ba2.8k sqft6871 Monarch Way, Jurupa Valley, CA 92509Off Market
Nearby schools
GreatSchools rating
- 4/10Sunnyslope Elementary SchoolGrades: K-6Distance: 0.6 mi
- 3/10Jurupa Middle SchoolGrades: 7-8Distance: 2.7 mi
- 5/10Patriot High SchoolGrades: 9-12Distance: 1.4 mi
Get a cash offer in 3 minutes
Find out how much your home could sell for in as little as 3 minutes with a no-obligation cash offer.
Estimated market value
$855,400
Get a cash offer in 3 minutes
Find out how much your home could sell for in as little as 3 minutes with a no-obligation cash offer.
Estimated market value
$855,400
- California
- Riverside County
- Jurupa Valley
- 92509
- Sunnyslope
- 3289 Quarry Dr
Nearby cities
Nearby neighborhoods
Nearby zip codes
Other Jurupa Valley Topics
