This lovely and immaculately maintained home in the desirable Ravens Crest subdivision in Montrose, Colorado is ready for you to call your home sweet home. Introducing itself with charming curb appeal and very clean and well cared for landscaping, enter into the home and be welcomed by a spacious foyer. Lots of natural light beams into this home through the many windows - all of which have included custom Hunter Douglas cellular window coverings, and this natural light feature is made more impactful with lighter neutral on-trend paint colors. Beautifully accenting lighting and fixtures, new flooring, and the abundance of storage are also wonderful benefits of this property. A spacious formal dining room off of the open kitchen with island seating offers an excellent variety of entertaining and seating options for a number of different uses. This main living space is open with vaulted ceilings and recessed lighting as well. The floor plan also offers split bedroom layout, with a very nicely sized primary bedroom, with en suite primary bath. This bathroom features its own jetted tub, walk-in shower and very generously sized walk-in closet. The home also features another full bathroom as well as 3 additional spacious bedrooms (one currently used as an office). The three car garage offers ample space for working, storing your toys, and more. This finished garage space is very clean and absolutely ready to go for whatever use is best for YOU. The backyard space is absolutely stunning, with grassed spaces, concrete patios for entertaining and enjoying the outdoor living with an included Hunter Douglas sunshade, and and this space opens up to an open field on the other side of the fence. On the east side of the home, there is also RV parking, and as a HUGE bonus, there are full RV hook ups for electricity, water, and waste. Make this incredible property your happy home today, because it will not last long!
Sold cren member
Street View
$530,000
3289 Ravens Crest Drive, Montrose, CO 81401
4beds
1,914sqft
Stick Built
Built in 2006
7,840 Square Feet Lot
$547,200 Zestimate®
$277/sqft
$2,399 Estimated rent
Home value
$547,200
$520,000 - $575,000
$2,399/mo
Zestimate® history
Owner options
List your home for rent
$2,399/mo
Rent Zestimate®
Find your next renter with Zillow Rental Manager. Plus, with online applications, you can quickly screen prospective tenants – for free.
$2,399/mo
Rent Zestimate®
Refinance and save
$3,066/mo
Est. payment
Refinancing to a lower rate could help reduce your monthly payments and save thousands over the life of the loan.
$3,066/mo
Est. payment
Explore your selling options
Work with a Zillow partner agent
Leverage their expertise and Zillow's premium Showcase listings to get your home seen by more buyers.
Get startedList with your own agent
Get your home in front of millions of buyers by listing it on Zillow.
Learn how to do itSell it yourself
Take full control of how buyers see your home on Zillow by listing For Sale by Owner (FSBO).
List your homeWhat's special
Zillow last checked:
Listing updated:
Listed by:
Kerri Noonan-Inda 970-275-1378,
NextHome Virtual,
Jessamy Pressler 970-433-0961,
NextHome Virtual
Bought with:
Phelps Real Estate Group
Source: CREN,MLS#: 814876
Facts & features
Interior
Bedrooms & bathrooms
- Bedrooms: 4
- Bathrooms: 2
- Full bathrooms: 2
Heating
- Forced Air
Cooling
- Central Air, Ceiling Fan(s)
Appliances
- Included: Dishwasher, Disposal, Microwave, Range, Refrigerator
- Laundry: W/D Hookup
Features
- Ceiling Fan(s), Pantry, Walk-In Closet(s)
- Windows: Window Coverings
Interior area
- Total structure area: 1,914
- Total interior livable area: 1,914 sqft
- Finished area above ground: 1,914
Property
Parking
- Total spaces: 3
- Parking features: Attached Garage
- Attached garage spaces: 3
Features
- Levels: One
- Stories: 1
- Patio & porch: Covered Porch, Patio
- Exterior features: Landscaping, Lawn Sprinklers, RV Hookup
Lot
- Size: 7,840 Square Feet
- Features: Adj to Open Space
Details
- Additional structures: Shed(s), Shed/Storage
- Parcel number: 376736212018
- Zoning description: Residential Single Family
Construction
Type & style
- Home type: SingleFamily
- Architectural style: Ranch
- Property subtype: Stick Built
Materials
- Wood Frame, Masonite, Stone
- Foundation: Slab
- Roof: Architectural Shingles
Condition
- New construction: No
- Year built: 2006
Utilities & green energy
- Sewer: Public Sewer
- Water: City Water
- Utilities for property: Electricity Connected, Internet, Natural Gas Connected
Community & HOA
Community
- Subdivision: Raven Crest
HOA
- Has HOA: Yes
- HOA name: Raven Crest
Location
- Region: Montrose
Financial & listing details
- Price per square foot: $277/sqft
- Tax assessed value: $517,050
- Annual tax amount: $2,386
- Date on market: 10/4/2024
- Electric utility on property: Yes
- Road surface type: Paved
Price history
| Date | Event | Price |
|---|---|---|
| 10/4/2024 | Sold | $530,000$277/sqft |
Source:  CREN #814876 Report a problem CREN #814876 Report a problem | ||
| 8/19/2024 | Price change | $530,000-1.9%$277/sqft |
Source: CREN #814876 Report a problem | ||
| 7/30/2024 | Price change | $540,000-1.8%$282/sqft |
Source: CREN #814876 Report a problem | ||
| 7/8/2024 | Price change | $550,000-0.9%$287/sqft |
Source: CREN #814876 Report a problem | ||
| 6/17/2024 | Listed for sale | $555,000+85%$290/sqft |
Source: CREN #814876 Report a problem | ||
| 6/26/2017 | Sold | $300,000-3.2%$157/sqft |
Source: Public Record Report a problem | ||
| 6/6/2017 | Pending sale | $309,900$162/sqft |
Source: Montrose Real Estate Group #732876 Report a problem | ||
| 5/26/2017 | Listed for sale | $309,900+38.1%$162/sqft |
Source: Montrose Real Estate Group #732876 Report a problem | ||
| 5/4/2006 | Sold | $224,449$117/sqft |
Source: Public Record Report a problem | ||
Public tax history
| Year | Property taxes | Tax assessment |
|---|---|---|
| 2024 | $2,231 -11% | $34,640 -3.6% |
| 2023 | $2,508 +39.2% | $35,930 +43.4% |
| 2022 | $1,801 +17.6% | $25,060 -2.8% |
| 2021 | $1,532 -0.6% | $25,780 +14.4% |
| 2020 | $1,542 | $22,530 |
| 2019 | $1,542 +19.1% | $22,530 +22.2% |
| 2018 | $1,295 +65.4% | $18,440 |
| 2017 | $783 | $18,440 +10% |
| 2016 | $783 -30.7% | $16,770 |
| 2015 | $1,129 +15.1% | $16,770 +7.7% |
| 2014 | $981 +0.8% | $15,570 |
| 2013 | $973 -10.1% | $15,570 -14.9% |
| 2012 | $1,082 | $18,290 |
| 2011 | -- | $18,290 |
| 2010 | -- | -- |
Find assessor info on the county website
Neighborhood: 81401
Nearby homes
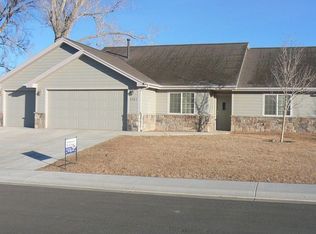
- $510,5004 bd2 ba1.9k sqft3283 Ravens Crest Dr, Montrose, CO 81401Off Market
- $451,2003 bd2 ba1.4k sqft3295 Ravens Crest Dr, Montrose, CO 81401Off Market
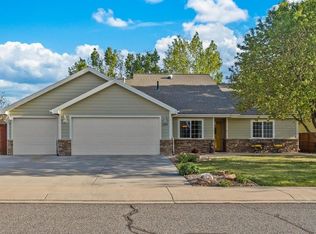
- $560,0004 bd2 ba1.9k sqft3288 Ravens Crest Dr, Montrose, CO 81401Sold
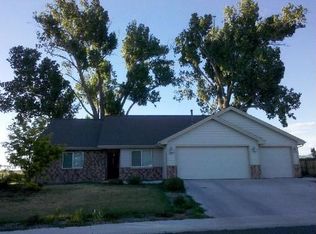
- $532,3004 bd2 ba1.9k sqft3277 Ravens Crest Dr, Montrose, CO 81401Off Market
- $509,5004 bd2 ba1.9k sqft3280 Ravens Crest Dr, Montrose, CO 81401Off Market
- $501,7003 bd2 ba1.7k sqft3409 Meadows Pkwy, Montrose, CO 81401Off Market
- $491,1004 bd2 ba1.8k sqft3272 Ravens Crest Dr, Montrose, CO 81401Off Market
- $444,9003 bd2 ba1.5k sqft3360 Wheat Grass Dr, Montrose, CO 81401Off Market
Nearby schools
GreatSchools rating
- 3/10Johnson Elementary SchoolGrades: PK-5Distance: 1.5 mi
- 6/10Centennial Middle SchoolGrades: 6-8Distance: 1.9 mi
- 6/10Montrose High SchoolGrades: 9-12Distance: 2.3 mi
Schools provided by the listing agent
- Elementary: Johnson K-5
- Middle: Centennial 6-8
- High: Montrose 9-12
Source: CREN. This data may not be complete. We recommend contacting the local school district to confirm school assignments for this home.


Get pre-qualified for a loan
At Zillow Home Loans, we can pre-qualify you in as little as 5 minutes with no impact to your credit score.An equal housing lender. NMLS #10287.
Sell for more on Zillow
Get a Zillow Showcase℠ listing at no additional cost and you could sell for .
$547,200
2% more
+$10,944
With Zillow Showcase(estimated)
$558,144
- Colorado
- Montrose County
- Montrose
- 81401
- 3289 Ravens Crest Drive
Nearby cities
Nearby zip codes
Other Montrose Topics
