Welcome home to this charming 3-bedroom, 2-bath residence offering 1,532 sq. ft. of living space, plus an additional bonus/flex room for added versatility. Step through the double-door entry and discover a home filled with character, featuring exposed brick accents, vaulted ceilings with decorative wood beams, a brick fireplace, and spacious living and dining areas. The kitchen offers ample cabinetry, generous counter space, and a breakfast bar overlooking the adjoining living areas. Sliding glass doors provide plenty of natural light and access to the outdoor space. Major improvements include a full roof replacement in 2018 and a complete PEX repipe in 2024. Additional features include central A/C and heat, an attached 2-car garage, a fenced yard, and approximately 0.24 acres with NO HOA. The bonus/flex room provides additional space for an office, hobby room, playroom, or other use. Conveniently located near shopping, dining, schools, and major roadways. With its spacious layout, unique architectural details, and plenty of potential to make it your own, this home is ready for its next chapter. Schedule your private showing today!
For sale
$323,000
3289 SHERINGHAM ROAD, ORLANDO, FL 32808
3beds
1,532sqft
Single Family Residence
Built in 1973
10,347 Square Feet Lot
$317,100 Zestimate®
$211/sqft
$-- HOA
What's special
Fenced yardExposed brick accentsDouble-door entryBrick fireplaceGenerous counter space
- 1 day
- 111
- 17
Zillow last checked:
Listing updated:
Listed by:
Marjorie Valmir 407-535-1865,
HOMES PREMIER REALTY LLC 407-218-2986
Source: Stellar MLS,MLS#: O6443448 Originating MLS: Orlando Regional
Originating MLS: Orlando Regional
Facts & features
Interior
Bedrooms & bathrooms
- Bedrooms: 3
- Bathrooms: 2
- Full bathrooms: 2
Rooms
- Room types: Bonus Room
Primary bedroom
- Features: Walk-In Closet(s)
- Level: First
- Area: 165 Square Feet
- Dimensions: 15x11
Kitchen
- Level: First
- Area: 99 Square Feet
- Dimensions: 11x9
Living room
- Features: Built-in Closet
- Level: First
- Area: 294 Square Feet
- Dimensions: 21x14
Heating
- Central, Electric
Cooling
- Central Air
Appliances
- Included: Convection Oven, Dishwasher, Refrigerator
- Laundry: In Garage
Features
- Ceiling Fan(s), In Wall Pest System, Walk-In Closet(s)
- Flooring: Tile
- Has fireplace: Yes
- Fireplace features: Family Room, Wood Burning
Interior area
- Total structure area: 2,123
- Total interior livable area: 1,532 sqft
Video & virtual tour
Property
Parking
- Total spaces: 2
- Parking features: Driveway, Garage Door Opener
- Attached garage spaces: 2
- Has uncovered spaces: Yes
Features
- Levels: One
- Stories: 1
- Exterior features: Private Mailbox
Lot
- Size: 10,347 Square Feet
Details
- Parcel number: 282212924200220
- Zoning: R-1A
- Special conditions: None
Construction
Type & style
- Home type: SingleFamily
- Property subtype: Single Family Residence
Materials
- Brick
- Foundation: Slab
- Roof: Shingle
Condition
- New construction: No
- Year built: 1973
Utilities & green energy
- Sewer: Public Sewer
- Water: Public
- Utilities for property: Electricity Connected, Sewer Connected, Water Connected
Community & HOA
Community
- Pet fee: $0 monthly
- Subdivision: WESTWOOD HEIGHTS 3RD ADDITION
HOA
- Has HOA: No
Location
- Region: Orlando
Financial & listing details
- Price per square foot: $211/sqft
- Tax assessed value: $266,105
- Annual tax amount: $4,957
- Date on market: 9/23/2026
- Cumulative days on market: 1 day
- Ownership: Fee Simple
- Total actual rent: 0
- Electric utility on property: Yes
- Road surface type: Paved
Estimated market value
$317,100
$301,000 - $333,000
$2,148/mo
Price history
| Date | Event | Price |
|---|---|---|
| 9/23/2026 | Listed for sale | $323,000+10.2%$211/sqft |
Source:  Stellar MLS #O6443448 Report a problem Stellar MLS #O6443448 Report a problem | ||
| 10/10/2022 | Sold | $293,000+6.9%$191/sqft |
Source: Public Record Report a problem | ||
| 8/21/2022 | Pending sale | $274,000$179/sqft |
Source: Stellar MLS #O6050156 Report a problem | ||
| 8/18/2022 | Listed for sale | $274,000$179/sqft |
Source: Stellar MLS #O6050156 Report a problem | ||
Public tax history
| Year | Property taxes | Tax assessment |
|---|---|---|
| 2024 | $4,769 +10.5% | $266,105 +6.6% |
| 2023 | $4,317 +433.8% | $249,635 +376.1% |
| 2022 | $809 +1.5% | $52,433 +3% |
| 2021 | $797 +2.1% | $50,906 +1.4% |
| 2020 | $780 +4.4% | $50,203 +2.3% |
| 2019 | $747 +4.3% | $49,074 +1.9% |
| 2018 | $716 | $48,159 -53.5% |
| 2017 | $716 +5.1% | $103,656 +22.9% |
| 2016 | $681 +4.6% | $84,373 +13.1% |
| 2015 | $651 -5.2% | $74,624 +11% |
| 2014 | $686 +1.6% | $67,253 +28.3% |
| 2013 | $676 +1.1% | $52,426 +18.9% |
| 2012 | $668 -12.2% | $44,090 -10.7% |
| 2011 | $761 -7.9% | $49,352 -16.1% |
| 2010 | $826 | $58,855 -41.5% |
| 2009 | -- | $100,619 -29.1% |
| 2008 | $1,092 -10% | $141,934 -10.7% |
| 2007 | $1,213 -4.8% | $159,012 +13.6% |
| 2006 | $1,274 +2.8% | $139,921 +41.8% |
| 2005 | $1,239 +5% | $98,664 +11.9% |
| 2004 | $1,180 +5.5% | $88,180 +1.9% |
| 2003 | $1,118 +3.5% | $86,576 +5.6% |
| 2002 | $1,080 -0.9% | $82,008 +8.6% |
| 2001 | $1,090 +2.6% | $75,527 +6.8% |
| 2000 | $1,063 | $70,690 |
Find assessor info on the county website
Monthly payment
Est. payment
Payment breakdown
Explore the cost of this home by adjusting the details. Changes won't be saved.Climate risks
Neighborhood: 32808
Nearby schools
Schools provided by the listing agent
- Elementary: Ridgewood Park Elem
- Middle: Meadowbrook Middle
- High: Evans High
Source: Stellar MLS. This data may not be complete. We recommend contacting the local school district to confirm school assignments for this home.

Similar homes
- $279,9003 bd2 ba1k sqft4514 COLBERT COURT, ORLANDO, FL 32808For Sale
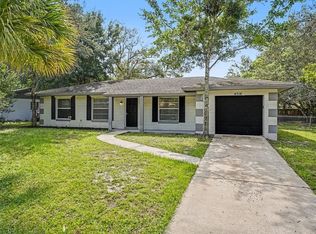
 MLS ID #O6442750, Robert Salmons, ENTERA REALTY LLC. Stellar MLS
 - $334,0004 bd2 ba1.8k sqft3414 Portersfield RD, ORLANDO, FL 32808For Sale
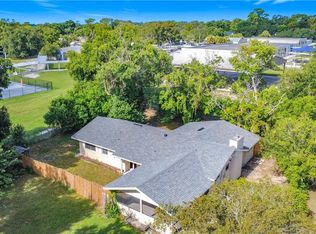
 MLS ID #226030405, Eddy Garcon, KW Elevate Luxury. SWFLMLS
 - $415,0003 bd2 ba1.9k sqft3438 BRETWOOD DRIVE, ORLANDO, FL 32808For Sale
 MLS ID #OM732443, Anthony Alfarone, REAL BROKER LLC - OCALA. Stellar MLS
 - $350,0004 bd2 ba1.8k sqft4904 DANNY BOY CIRCLE, ORLANDO, FL 32808For Sale
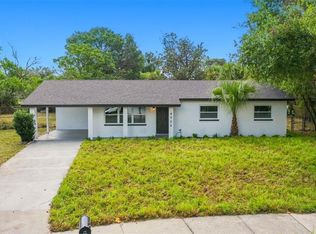 MLS ID #O6441388, Austin Cummings, NEXTDWELL. Stellar MLS
 - $339,0003 bd3 ba1.5k sqft6632 MERITMOOR CIRCLE, ORLANDO, FL 32818For SaleMLS ID #O6442797, Tai Tran, PREMIUM PROPERTIES R.E. SERVICE. Stellar MLS
- $270,0004 bd2 ba1.1k sqft5003 KEITH PLACE, ORLANDO, FL 32808For SaleMLS ID #O6444370, Shay Embrey, LA ROSA REALTY CW PROPERTIES L. Stellar MLS
- $310,0003 bd2 ba1.6k sqft5910 INDIAN HILL ROAD, ORLANDO, FL 32808For SaleMLS ID #O6424205, Sonja Caraballo, MAPLEVEST REALTY. Stellar MLS
- $320,0004 bd2 ba1.4k sqft6045 WEDGEWOOD CIRCLE, ORLANDO, FL 32808For SaleMLS ID #O6435564, Jenny Wemert, WEMERT GROUP REALTY LLC. Stellar MLS
- $225,0003 bd2 ba1.2k sqft2113 N HASTINGS STREET, ORLANDO, FL 32808For SaleMLS ID #O6443589, Chris Creegan, CREEGAN GROUP. Stellar MLS
- $335,0003 bd2 ba1.3k sqft4035 WENDY DRIVE, ORLANDO, FL 32808For SaleMLS ID #O6415505, Veronica Figueroa, EXP REALTY LLC. Stellar MLS
- $325,0003 bd2 ba1.3k sqft6206 CHINABERRY DRIVE, ORLANDO, FL 32808For SaleMLS ID #O6420722, Nesterine Blair-Brandon, BLAIR REALTY GROUP INC. Stellar MLS
- $300,0003 bd2 ba1.3k sqft4521 SAN SEBASTIAN CIRCLE, ORLANDO, FL 32808For SaleMLS ID #O6435859, Pat Pateau, ZENITH HOMES CENTER LLC. Stellar MLS
- $325,0004 bd3 ba1.5k sqft4912 DANNY BOY CIRCLE, ORLANDO, FL 32808For SaleMLS ID #O6414440, Josephine Ducreay, CENTRIC REALTY SERVICES LLC. Stellar MLS
- $329,5003 bd2 ba1.3k sqft5815 WOLF ROAD, ORLANDO, FL 32808For SaleMLS ID #O6415438, Maria Camacho, ORLANDO KEY REALTY LLC. Stellar MLS
- $279,9003 bd2 ba1.3k sqft5312 COVENTRY DRIVE, ORLANDO, FL 32808For SaleMLS ID #O6438131, Summer Brady, MAINSTAY BROKERAGE LLC. Stellar MLS
- $300,0003 bd2 ba1.3k sqft5906 JUDY DEE DRIVE, ORLANDO, FL 32808For SaleMLS ID #S5153306, Julio Salgado, REMAX PREMIER PROPERTIES. Stellar MLS
- $315,0004 bd2 ba1.1k sqft2114 N HASTINGS STREET, ORLANDO, FL 32808For SaleMLS ID #O6390077, Ronnie Holloman, HOLLOMAN GORDON REALTY, INC.. Stellar MLS
- $315,0004 bd3 ba1.8k sqft5832 ELON DRIVE, ORLANDO, FL 32808For SaleMLS ID #S5153239, Thomas Greenaway, Jr., LA ROSA REALTY KISSIMMEE. Stellar MLS
- $299,9973 bd2 ba1.1k sqft5851 HUTTON DRIVE, ORLANDO, FL 32808For SaleMLS ID #O6432415, Jean Lubin, THE PEOPLE'S REALTY OF CENTRAL FLORIDA, LLC. Stellar MLS
