Welcome to your dream home in the heart of Lake Elsinore! FULLY FURNISHED AT NO ADDITIONAL COST TO YOU!
This stunning 4-bedroom, 3-bathroom residence spans 2,749 square feet of pure comfort and luxury. Situated in a safe, clean neighborhood, this home offers a perfect blend of modern amenities and serene living.
Step inside to discover a spacious open floor plan, featuring dual AC units and a whole house fan to keep you cool all year round. The kitchen is a chef’s delight, equipped with modern appliances and ample counter space, ideal for preparing delicious meals. Large center island with wine fridge and pots and pans hanger for ease of storage.
The backyard is an entertainer's paradise, boasting a beautiful pool with a pebble tech bottom, hillside firepits, and an exhilarating waterslide. After a fun-filled day, unwind in the heated spa and soak in the serene surroundings. With solar panels installed, this home is not only luxurious but also energy efficient.
Included in the sale are the refrigerator, washer, dryer, dishwasher, stove, and microwave, and a water filtration system adding convenience to your move. The home has solar panels that will be yours to own, covering those rising electric bills.
Enjoy the convenience of being close to top-rated schools, parks, and not to mention the close proximity to the shores of Lake Elsinore. This home is perfect for anyone looking to create lasting memories. A large side yard with RV parking helps for additional vehicles, trailers, boats, etc.
Turnkey and ready for immediate move in. Welcome Home Indeed.
Sold for $699,990
Listed by: zRE Group • Carly Zamani • Contact: 949-232-8211
Bought with: MAAK REAL ESTATE
$699,990
32890 Fairmont Ln, Lake Elsinore, CA 92530
4beds
2,749sqft
Single Family Residence
Built in 2004
6,970 Square Feet Lot
$702,200 Zestimate®
$255/sqft
$3,780 Estimated rent
Home value
$702,200
$632,000 - $779,000
$3,780/mo
Zestimate® history
Owner options
List your home for rent
$3,780/mo
Rent Zestimate®
Find your next renter with Zillow Rental Manager. Plus, with online applications, you can quickly screen prospective tenants – for free.
$3,780/mo
Rent Zestimate®
Refinance and save
$4,543/mo
Est. payment
Refinancing to a lower rate could help reduce your monthly payments and save thousands over the life of the loan.
$4,543/mo
Est. payment
Explore your selling options
Work with a Zillow partner agent
Leverage their expertise and Zillow's premium Showcase listings to get your home seen by more buyers.
Get startedList with your own agent
Get your home in front of millions of buyers by listing it on Zillow.
Learn how to do itSell it yourself
Take full control of how buyers see your home on Zillow by listing For Sale by Owner (FSBO).
List your homeWhat's special
Large center islandWine fridgeHillside firepitsExhilarating waterslideSpacious open floor planWhole house fanAmple counter space
Zillow last checked:
Listing updated:
Listed by:
Carly Zamani DRE #02030224 949-232-8211,
zRE Group
Bought with:
Damien Vizcardo, DRE #01950637
MAAK REAL ESTATE
Source: CRMLS,MLS#: PW25006693 Originating MLS: California Regional MLS
Originating MLS: California Regional MLSFacts & features
Interior
Bedrooms & bathrooms
- Bedrooms: 4
- Bathrooms: 3
- Full bathrooms: 2
- 1/2 bathrooms: 1
- Main level bathrooms: 1
- Main level bedrooms: 1
Rooms
- Room types: Attic, Bedroom, Family Room, Kitchen, Laundry, Loft, Living Room, Primary Bedroom, Other, Pantry, Dining Room
Primary bedroom
- Features: Primary Suite
Bedroom
- Features: Bedroom on Main Level
Bathroom
- Features: Bathroom Exhaust Fan, Bathtub, Dual Sinks, Enclosed Toilet, Tub Shower, Vanity, Walk-In Shower
Kitchen
- Features: Kitchen Island, Kitchen/Family Room Combo, Walk-In Pantry
Other
- Features: Walk-In Closet(s)
Pantry
- Features: Walk-In Pantry
Heating
- Central, Fireplace(s), Solar
Cooling
- Central Air, Dual, Whole House Fan, Attic Fan
Appliances
- Included: Dishwasher, Electric Range, Disposal, Gas Range, Ice Maker, Microwave, Refrigerator, Range Hood, Water Heater, Dryer, Washer
- Laundry: Washer Hookup, Electric Dryer Hookup
Features
- Breakfast Bar, Ceiling Fan(s), Crown Molding, Cathedral Ceiling(s), Separate/Formal Dining Room, High Ceilings, Intercom, Pantry, Two Story Ceilings, Attic, Bedroom on Main Level, Loft, Primary Suite, Walk-In Pantry, Walk-In Closet(s)
- Flooring: Carpet, Tile, Vinyl, Wood
- Doors: Mirrored Closet Door(s), Sliding Doors
- Windows: Blinds, Double Pane Windows, Insulated Windows, Plantation Shutters, Skylight(s)
- Has fireplace: Yes
- Fireplace features: Family Room, Gas
- Common walls with other units/homes: No Common Walls
Interior area
- Total interior livable area: 2,749 sqft
Property
Parking
- Total spaces: 6
- Parking features: Door-Multi, Direct Access, Driveway Level, Garage Faces Front, Garage, RV Potential, RV Access/Parking, On Street
- Attached garage spaces: 3
- Uncovered spaces: 3
Accessibility
- Accessibility features: Safe Emergency Egress from Home, Parking, Accessible Doors
Features
- Levels: Two
- Stories: 2
- Entry location: 1
- Patio & porch: Rear Porch, Concrete, Covered, Patio, Porch, Screened
- Exterior features: Rain Gutters, Fire Pit
- Has private pool: Yes
- Pool features: In Ground, Pebble, Pool Cover, Private
- Has spa: Yes
- Spa features: Heated, In Ground, Private
- Fencing: Fair Condition,Wood
- Has view: Yes
- View description: Mountain(s), Neighborhood, None
Lot
- Size: 6,970 Square Feet
- Features: 0-1 Unit/Acre, Front Yard, Landscaped, Sprinkler System
Details
- Additional structures: Second Garage
- Parcel number: 371261018
- Zoning: R-1
- Special conditions: Standard
- Other equipment: Intercom
Construction
Type & style
- Home type: SingleFamily
- Architectural style: Traditional
- Property subtype: Single Family Residence
Materials
- Stucco, Wood Siding
- Foundation: Slab
- Roof: Clay,Spanish Tile
Condition
- Turnkey
- New construction: No
- Year built: 2004
Utilities & green energy
- Electric: 220 Volts in Garage, 220 Volts in Laundry, Photovoltaics Third-Party Owned
- Sewer: Public Sewer
- Water: Public
- Utilities for property: Cable Available, Electricity Connected, Natural Gas Connected, Sewer Connected, Water Connected
Community & HOA
Community
- Features: Biking, Curbs, Foothills, Gutter(s), Lake, Park, Storm Drain(s), Street Lights, Suburban, Sidewalks
- Security: Carbon Monoxide Detector(s), Smoke Detector(s)
HOA
- Has HOA: Yes
- Amenities included: Management
- HOA fee: $66 monthly
- HOA name: Lakeland Village
- HOA phone: 714-508-9070
Location
- Region: Lake Elsinore
Financial & listing details
- Price per square foot: $255/sqft
- Tax assessed value: $713,988
- Date on market: 1/11/2025
- Cumulative days on market: 58 days
- Listing terms: Cash to New Loan,FHA,VA Loan
- Inclusions: refrigerator, washer, dryer, dishwasher, microwave, Water filtration system, wine fridge
- Road surface type: Paved
Price history
| Date | Event | Price |
|---|---|---|
| 4/11/2025 | Sold | $699,990$255/sqft |
Source:  CRMLS #PW25006693 Report a problem CRMLS #PW25006693 Report a problem | ||
| 4/3/2025 | Pending sale | $699,990$255/sqft |
Source: CRMLS #PW25006693 Report a problem | ||
| 3/13/2025 | Contingent | $699,990$255/sqft |
Source: CRMLS #PW25006693 Report a problem | ||
| 3/6/2025 | Price change | $699,990-2.1%$255/sqft |
Source: CRMLS #PW25006693 Report a problem | ||
| 2/4/2025 | Listed for sale | $715,000$260/sqft |
Source: CRMLS #PW25006693 Report a problem | ||
| 1/30/2025 | Contingent | $715,000$260/sqft |
Source: CRMLS #PW25006693 Report a problem | ||
| 1/12/2025 | Listed for sale | $715,000+5.9%$260/sqft |
Source: CRMLS #PW25006693 Report a problem | ||
| 12/19/2024 | Listing removed | $4,000$1/sqft |
Source: CRMLS #PW24242104 Report a problem | ||
| 12/1/2024 | Listed for rent | $4,000-18.4%$1/sqft |
Source: CRMLS #PW24242104 Report a problem | ||
| 6/8/2022 | Listing removed | -- |
Source: Zillow Rental Manager Report a problem | ||
| 5/23/2022 | Listed for rent | $4,900$2/sqft |
Source: Zillow Rental Manager Report a problem | ||
| 3/25/2022 | Sold | $675,000$246/sqft |
Source: Public Record Report a problem | ||
| 2/15/2022 | Pending sale | $675,000$246/sqft |
Source: CRMLS #SW22027857 Report a problem | ||
| 2/11/2022 | Listed for sale | $675,000+70.9%$246/sqft |
Source: CRMLS #SW22027857 Report a problem | ||
| 2/16/2018 | Sold | $395,000-0.2%$144/sqft |
Source: Public Record Report a problem | ||
| 1/16/2018 | Pending sale | $395,636$144/sqft |
Source: Golden Eagle Properties #SW18003988 Report a problem | ||
| 1/6/2018 | Listed for sale | $395,636+44.4%$144/sqft |
Source: Golden Eagle Properties #SW18003988 Report a problem | ||
| 2/13/2014 | Sold | $274,000+21%$100/sqft |
Source: Public Record Report a problem | ||
| 11/13/2008 | Sold | $226,500-0.3%$82/sqft |
Source: Public Record Report a problem | ||
| 6/25/2008 | Sold | $227,150-0.8%$83/sqft |
Source: Public Record Report a problem | ||
| 5/11/2008 | Price change | $229,000-11.6%$83/sqft |
Source: Century 21 #T08004314 Report a problem | ||
| 4/18/2008 | Price change | $259,000-23.6%$94/sqft |
Source: Century 21 #T08004314 Report a problem | ||
| 2/1/2008 | Listed for sale | $339,000-32.2%$123/sqft |
Source: Point2 Report a problem | ||
| 4/13/2006 | Sold | $500,000+50.2%$182/sqft |
Source: Public Record Report a problem | ||
| 8/4/2004 | Sold | $333,000$121/sqft |
Source: Public Record Report a problem | ||
Public tax history
| Year | Property taxes | Tax assessment |
|---|---|---|
| 2026 | -- | $713,988 +2.2% |
| 2025 | $9,657 +8.6% | $698,752 +3% |
| 2024 | $8,893 -1.6% | $678,400 -1.5% |
| 2023 | $9,040 +65.6% | $688,500 +100.5% |
| 2022 | $5,460 +1.4% | $343,371 +2% |
| 2021 | $5,385 -13% | $336,639 -18.8% |
| 2020 | $6,189 -2.7% | $414,599 +2% |
| 2019 | $6,361 +27.6% | $406,470 +36% |
| 2018 | $4,985 +1.3% | $298,817 +2% |
| 2017 | $4,921 | $292,959 +2% |
| 2016 | $4,921 +4.1% | $287,216 +2.8% |
| 2015 | $4,729 +12.7% | $279,473 +17.7% |
| 2014 | $4,197 | $237,428 +12% |
| 2013 | -- | $212,000 -0.5% |
| 2012 | -- | $213,000 -4.5% |
| 2011 | -- | $223,000 +5.7% |
| 2010 | -- | $211,000 -6.6% |
| 2009 | -- | $226,022 -34.1% |
| 2008 | -- | $343,000 -32.7% |
| 2007 | -- | $509,898 +50.3% |
| 2006 | -- | $339,194 +2% |
| 2005 | -- | $332,544 |
Find assessor info on the county website
Neighborhood: 92530
Nearby homes
- $537,0002 bd2 ba1.7k sqft32902 Fairmont Ln, Lake Elsinore, CA 92530Off Market
- $602,9004 bd3 ba2.3k sqft32878 Fairmont Ln, Lake Elsinore, CA 92530Off Market
- $639,7004 bd3 ba2.8k sqft32885 Shadow Trails Ln, Lake Elsinore, CA 92530Off Market
- $525,0003 bd2 ba1.7k sqft32873 Shadow Trails Ln, Lake Elsinore, CA 92530Sold
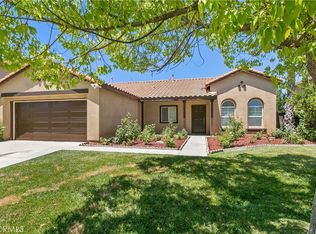
- $576,7003 bd2 ba2.3k sqft32914 Fairmont Ln, Lake Elsinore, CA 92530Off Market
- $523,9002 bd2 ba1.7k sqft32866 Fairmont Ln, Lake Elsinore, CA 92530Off Market
- $559,6003 bd2 ba1.7k sqft32897 Shadow Trails Ln, Lake Elsinore, CA 92530Off Market
- $594,8004 bd3 ba2.3k sqft32883 Fairmont Ln, Lake Elsinore, CA 92530Off Market
Nearby schools
GreatSchools rating
- 2/10Lakeland Village SchoolGrades: K-8Distance: 0.2 mi
- 4/10Lakeside High SchoolGrades: 9-12Distance: 4.2 mi
Schools provided by the listing agent
- High: Lake Elsinore
Source: CRMLS. This data may not be complete. We recommend contacting the local school district to confirm school assignments for this home.
Get a cash offer in 3 minutes
Find out how much your home could sell for in as little as 3 minutes with a no-obligation cash offer.
Estimated market value
$702,200
Get a cash offer in 3 minutes
Find out how much your home could sell for in as little as 3 minutes with a no-obligation cash offer.
Estimated market value
$702,200
- California
- Riverside County
- Lake Elsinore
- 92530
- 32890 Fairmont Ln
Nearby cities
Nearby zip codes
Other Lake Elsinore Topics
