Welcome to your new dream home in the desirable Willow Creek neighborhood of Avon! This stunning Colonial home boasts 4-BR and 4 baths spread out across 3,107 SF of living space. Nestled on a good sized fenced in lot with a park like setting. Step inside the main floor living space & be greeted by the open concept layout with traditional touches that make this home truly unique. The main floor offers 1,262 SF of living space with luxury LVT flooring throughout. The spacious family room features a cozy fireplace, perfect for those chilly nights. The kitchen is a chef's dream with granite countertops, plenty of storage space, & a lovely morning room. The main level also includes a formal dining room that features crown molding. We finish off the first level with a flex space that can be used as an office, den or library.
As you make your way upstairs you will find all the bedrooms. The large Master Suite features crown molding & includes a Master Bath with a walk-in closet. There are three additional bedrooms and a guest bath on the second level. The finished lower level adds an additional approximately 845 square feet of living space & features a wet bar, perfect for entertaining guests and watching your favorite movies or sporting events. The spacious lower level is perfect and includes a half bath.
This home also offers an attached 2-car garage, ensuring you'll never have to worry about parking. Only 19 yrs young, this home is move-in ready and waiting for you to make it your own. The large backyard offers a private and peaceful setting with a hot tub, gazebo, and deck overlooking the wooded area.
Recent updates includes HWT in 2020, HVAC in 2021 & a new roof in 2023. The lower level also has a sump pump with battery back-up.
Located on a quiet cul-de-sac, this home is close to nearby shops & has easy access to I-90. Don't miss this opportunity to own a piece of paradise in the highly sought-after Willow Creek neighborhood. Schedule a showing today!
Closed
$530,000
32895 Walnut Dr, Avon, OH 44011
4beds
3,107sqft
Single Family Residence
Built in 2005
0.29 Acres Lot
$562,200 Zestimate®
$171/sqft
$3,340 Estimated rent
Home value
$562,200
$534,000 - $596,000
$3,340/mo
Zestimate® history
Owner options
List your home for rent
$3,340/mo
Rent Zestimate®
Find your next renter with Zillow Rental Manager. Plus, with online applications, you can quickly screen prospective tenants – for free.
$3,340/mo
Rent Zestimate®
Refinance and save
$3,665/mo
Est. payment
Refinancing to a lower rate could help reduce your monthly payments and save thousands over the life of the loan.
$3,665/mo
Est. payment
Explore your selling options
Work with a Zillow partner agent
Leverage their expertise and Zillow's premium Showcase listings to get your home seen by more buyers.
Get startedList with your own agent
Get your home in front of millions of buyers by listing it on Zillow.
Learn how to do itSell it yourself
Take full control of how buyers see your home on Zillow by listing For Sale by Owner (FSBO).
List your homeWhat's special
Zillow last checked:
Listing updated:
Listed by:
David M Reddy dreddy20@hotmail.com216-406-4746,
Keller Williams Citywide
Bought with:
Les A Vyhnalek, 434997
RE/MAX Crossroads Properties
Source: MLS Now,MLS#: 5066564 Originating MLS: Akron Cleveland Association of REALTORS
Originating MLS: Akron Cleveland Association of REALTORSFacts & features
Interior
Bedrooms & bathrooms
- Bedrooms: 4
- Bathrooms: 4
- Full bathrooms: 2
- 1/2 bathrooms: 2
- Main level bathrooms: 1
Primary bedroom
- Description: Flooring: Carpet
- Level: Second
- Dimensions: 14 x 13
Bedroom
- Description: Flooring: Carpet
- Level: Second
- Dimensions: 12 x 10
Bedroom
- Description: Flooring: Carpet
- Level: Second
- Dimensions: 12 x 10
Bedroom
- Description: Flooring: Carpet
- Level: Second
- Dimensions: 11 x 10
Dining room
- Description: Flooring: Luxury Vinyl Tile
- Features: Tray Ceiling(s)
- Level: First
- Dimensions: 12 x 10
Family room
- Description: Flooring: Luxury Vinyl Tile
- Features: Fireplace
- Level: First
- Dimensions: 17 x 14
Kitchen
- Description: Flooring: Ceramic Tile
- Level: First
- Dimensions: 12 x 10
Laundry
- Description: Flooring: Ceramic Tile
- Level: First
- Dimensions: 11 x 8
Office
- Description: Flooring: Luxury Vinyl Tile
- Level: First
- Dimensions: 11 x 10
Other
- Description: Flooring: Carpet
- Features: Bar
- Level: Lower
- Dimensions: 25 x 11
Other
- Description: Flooring: Carpet
- Level: Lower
- Dimensions: 11 x 9
Recreation
- Description: Flooring: Carpet
- Features: Coffered Ceiling(s)
- Level: Lower
- Dimensions: 30 x 15
Sitting room
- Description: Flooring: Ceramic Tile
- Level: First
- Dimensions: 11 x 9
Heating
- Forced Air, Fireplace(s), Gas
Cooling
- Central Air
Appliances
- Included: Dishwasher, Disposal, Microwave, Range, Refrigerator
- Laundry: Laundry Room
Features
- Wet Bar, Breakfast Bar, Tray Ceiling(s), Coffered Ceiling(s), Kitchen Island, Pantry, Bar
- Basement: Full,Finished,Sump Pump
- Number of fireplaces: 1
- Fireplace features: Family Room, Gas
Interior area
- Total structure area: 3,107
- Total interior livable area: 3,107 sqft
- Finished area above ground: 2,262
- Finished area below ground: 845
Property
Parking
- Total spaces: 2
- Parking features: Attached, Garage
- Attached garage spaces: 2
Features
- Levels: Two
- Stories: 2
- Patio & porch: Deck, Other, Patio
- Exterior features: Private Yard, Storage
- Has spa: Yes
- Spa features: Hot Tub
- Fencing: Privacy
Lot
- Size: 0.29 Acres
- Features: Back Yard, Front Yard, Wooded
Details
- Additional structures: Gazebo, Shed(s)
- Parcel number: 0400027101167
Construction
Type & style
- Home type: SingleFamily
- Architectural style: Colonial
- Property subtype: Single Family Residence
Materials
- Vinyl Siding
- Roof: Asphalt,Fiberglass
Condition
- Year built: 2005
Utilities & green energy
- Sewer: Public Sewer
- Water: Public
Community & HOA
Community
- Subdivision: Willow Creek Sub
HOA
- Has HOA: Yes
- Services included: None
- HOA fee: $260 annually
- HOA name: Willow Creek
Location
- Region: Avon
Financial & listing details
- Price per square foot: $171/sqft
- Tax assessed value: $374,960
- Annual tax amount: $6,027
- Date on market: 9/3/2024
- Cumulative days on market: 17 days
- Listing terms: Cash,Conventional
Price history
| Date | Event | Price |
|---|---|---|
| 10/25/2024 | Sold | $530,000+7.1%$171/sqft |
Source:  MLS Now #5066564 Report a problem MLS Now #5066564 Report a problem | ||
| 9/19/2024 | Pending sale | $495,000$159/sqft |
Source: MLS Now #5066564 Report a problem | ||
| 9/9/2024 | Contingent | $495,000$159/sqft |
Source: MLS Now #5066564 Report a problem | ||
| 9/3/2024 | Listed for sale | $495,000+91.9%$159/sqft |
Source: MLS Now #5066564 Report a problem | ||
| 3/18/2005 | Sold | $258,000$83/sqft |
Source: Public Record Report a problem | ||
Public tax history
| Year | Property taxes | Tax assessment |
|---|---|---|
| 2024 | $6,452 +7% | $131,240 +20.4% |
| 2023 | $6,027 +0.9% | $108,960 |
| 2022 | $5,971 -0.2% | $108,960 |
| 2021 | $5,983 +6% | $108,960 +13% |
| 2020 | $5,642 +2.1% | $96,430 |
| 2019 | $5,526 +7.9% | $96,430 |
| 2018 | $5,120 +3.9% | $96,430 +11.5% |
| 2017 | $4,929 -1.1% | $86,470 |
| 2016 | $4,986 -1% | $86,470 |
| 2015 | $5,036 +8% | $86,470 +7.1% |
| 2014 | $4,661 -0.5% | $80,710 |
| 2013 | $4,686 +1.6% | $80,710 |
| 2012 | $4,611 | $80,710 -67.1% |
| 2011 | -- | $245,200 |
| 2010 | -- | -- |
| 2009 | -- | -- |
| 2008 | $4,228 +1.3% | -- |
| 2007 | $4,172 +1.1% | -- |
| 2006 | $4,128 | -- |
Find assessor info on the county website
Neighborhood: 44011
Nearby homes
- $580,4004 bd2 ba3.1k sqft32899 Walnut Dr, Avon, OH 44011Off Market
- $523,4004 bd3 ba2.2k sqft32891 Walnut Dr, Avon, OH 44011Off Market
- $503,6003 bd2 ba2.3k sqft32887 Walnut Dr, Avon, OH 44011Off Market
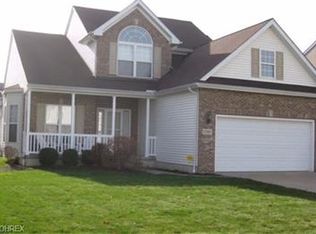
- $585,0004 bd4 ba2.7k sqft1718 Pine Ct, Avon, OH 44011For Sale

- $624,1004 bd2 ba2.9k sqft1708 W Ash Dr, Avon, OH 44011Off Market
- $591,0004 bd4 ba3.6k sqft32883 Walnut Dr, Avon, OH 44011Sold
- $548,8004 bd2 ba2.8k sqft1714 Pine Ct, Avon, OH 44011Off Market
- $499,2003 bd4 ba2.2k sqft1701 Pine Dr, Avon, OH 44011Off Market
Nearby schools
GreatSchools rating
- NAAvon East Elementary SchoolGrades: 1-2Distance: 1.1 mi
- 9/10Avon High SchoolGrades: 8-12Distance: 3.1 mi
- 10/10Avon Heritage South Elementary SchoolGrades: 3-5Distance: 1.6 mi
Schools provided by the listing agent
- District: Avon LSD - 4703
Source: MLS Now. This data may not be complete. We recommend contacting the local school district to confirm school assignments for this home.
Get a cash offer in 3 minutes
Find out how much your home could sell for in as little as 3 minutes with a no-obligation cash offer.
Estimated market value
$562,200
Get a cash offer in 3 minutes
Find out how much your home could sell for in as little as 3 minutes with a no-obligation cash offer.
Estimated market value
$562,200
- Ohio
- Lorain County
- Avon
- 44011
- 32895 Walnut Dr
Nearby cities
Nearby zip codes
Other Avon Topics
