Welcome to lakeside living at its finest on Upper Spunk Lake. Built in 2003 and beautifully maintained, this home sits on a generous lot with peaceful views and a floor plan designed for everyday comfort and easy entertaining. The main level offers a warm, inviting kitchen, both formal and informal dining spaces, a half bath, main-floor laundry, and a spacious living room with panoramic lake views. Just a few steps up, the private primary suite awaits—complete with French doors, jetted tub, separate shower, and walk-in closet. The lower level is perfect for gatherings, featuring a large family room with wet bar, slate pool table, two additional bedrooms, and a walkout to the lake. Quality craftsmanship is evident throughout: raised-panel doors, abundant storage, forced-air heat plus in-floor heat, two stunning floor-to-ceiling brick fireplaces, and a fully finished garage with bonus storage. A whole-house generator adds peace of mind. Furnishings, extra refrigerator and freezer, along with patio furniture can stay with the home. Outside, enjoy a wrap-around deck, paver patio, aluminum dock and jet ski lifts. Recent updates include a 3-year-old roof and freshly stained cedar siding. This is a rare opportunity to own a beautifully cared-for, one owner home on a very desirable lake.
Pending
$635,000
32897 Spunk Tree Cir, Avon, MN 56310
3beds
2,915sqft
Single Family
Built in 2003
0.43 Acres Lot
$637,100 Zestimate®
$218/sqft
$-- HOA
What's special
Freshly stained cedar sidingAbundant storageWalkout to the lakeWarm inviting kitchenFrench doorsJetted tubRaised-panel doors
- 22 days
- 816
- 42
Likely to sell faster than
Zillow last checked:
Listing updated:
Listed by:
Debbie Niemeyer 320-241-8143,
Coldwell Banker Realty,
Todd Edstrom 320-241-5987
Source: NorthstarMLS as distributed by MLS GRID,MLS#: 7135357
Facts & features
Interior
Bedrooms & bathrooms
- Bedrooms: 3
- Bathrooms: 3
- Full bathrooms: 2
- 1/2 bathrooms: 1
Bedroom
- Level: Upper
- Area: 285 Square Feet
- Dimensions: 15x19
Bedroom 2
- Level: Lower
- Area: 144 Square Feet
- Dimensions: 12x12
Bedroom 3
- Level: Lower
- Area: 132 Square Feet
- Dimensions: 11x12
Dining room
- Level: Main
- Area: 154 Square Feet
- Dimensions: 14x11
Family room
- Level: Lower
- Area: 480 Square Feet
- Dimensions: 24x20
Kitchen
- Level: Main
- Area: 121 Square Feet
- Dimensions: 11x11
Living room
- Level: Main
- Area: 396 Square Feet
- Dimensions: 18x22
Heating
- Forced Air
Cooling
- Central Air
Appliances
- Included: Air-To-Air Exchanger, Dishwasher, Dryer, Microwave, Range, Refrigerator, Washer
Features
- Basement: Block,Finished,Full,Walk-Out Access
- Number of fireplaces: 2
- Fireplace features: Family Room, Gas, Living Room
Interior area
- Total structure area: 3,000
- Total interior livable area: 2,915 sqft
- Finished area above ground: 1,535
- Finished area below ground: 1,380
Property
Parking
- Total spaces: 2
- Parking features: Attached
- Attached garage spaces: 2
- Details: Garage Dimensions (22x24)
Accessibility
- Accessibility features: None
Features
- Levels: Four or More Level Split
- Patio & porch: Deck
- Has view: Yes
- View description: Lake
- Has water view: Yes
- Water view: Lake
- Waterfront features: Lake Front
- Frontage length: Water Frontage: 103
Lot
- Size: 0.43 Acres
- Dimensions: 103 x 156 x 122 x 163
Details
- Foundation area: 1535
- Parcel number: 03012390000
- Zoning description: Residential-Single Family
Construction
Type & style
- Home type: SingleFamily
- Property subtype: Single Family
Materials
- Block
Condition
- New construction: No
- Year built: 2003
Utilities & green energy
- Electric: Circuit Breakers
- Gas: Natural Gas
- Sewer: Septic System Compliant - Yes
- Water: Drilled
Community & HOA
Community
- Subdivision: Connaughts Add
HOA
- Has HOA: No
Location
- Region: Avon
Financial & listing details
- Price per square foot: $218/sqft
- Tax assessed value: $598,500
- Annual tax amount: $5,930
- Date on market: 9/1/2026
- Cumulative days on market: 23 days
Estimated market value
$637,100
$605,000 - $669,000
$2,627/mo
Price history
| Date | Event | Price |
|---|---|---|
| 9/5/2026 | Pending sale | $635,000$218/sqft |
Source:  NorthstarMLS as distributed by MLS GRID #7135357 Report a problem NorthstarMLS as distributed by MLS GRID #7135357 Report a problem | ||
| 9/1/2026 | Listed for sale | $635,000$218/sqft |
Source: NorthstarMLS as distributed by MLS GRID #7135357 Report a problem | ||
Public tax history
| Year | Property taxes | Tax assessment |
|---|---|---|
| 2025 | $5,344 +1.5% | $598,500 +16.4% |
| 2024 | $5,264 -0.2% | $514,100 +2.4% |
| 2023 | $5,272 +22.5% | $501,900 +29.7% |
| 2022 | $4,304 | $387,100 |
| 2021 | $4,304 +4.8% | $387,100 +1.5% |
| 2020 | $4,108 | $381,200 +6.7% |
| 2019 | $4,108 +6.1% | $357,100 +9.4% |
| 2018 | $3,870 -1% | $326,500 +8.7% |
| 2017 | $3,908 +6.5% | $300,500 |
| 2016 | $3,668 | -- |
| 2015 | $3,668 | -- |
| 2014 | $3,668 +4.7% | -- |
| 2013 | $3,504 +1.3% | -- |
| 2012 | $3,458 +4.9% | -- |
| 2011 | $3,298 +0.2% | -- |
| 2010 | $3,290 -1.4% | -- |
| 2009 | $3,338 +1.2% | -- |
| 2008 | $3,298 -0.5% | -- |
| 2007 | $3,316 +3.9% | -- |
| 2006 | $3,192 +8.7% | -- |
| 2005 | $2,936 +380.5% | -- |
| 2003 | $611 +5.5% | -- |
| 2002 | $579 | -- |
| 2001 | $579 +3.2% | -- |
| 2000 | $561 | -- |
Find assessor info on the county website
Monthly payment
Est. payment
Payment breakdown
Explore the cost of this home by adjusting the details. Changes won't be saved.Climate risks
Neighborhood: 56310
Similar homes
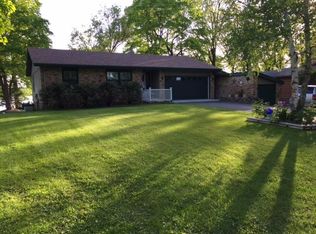
- $667,5003 bd3 ba2.4k sqft32805 Spunk Tree Cir, Avon, MN 56310For Sale

 MLS ID #7141342, Matthew A. Imdieke, Central MN Realty LLC. NorthstarMLS as distributed by MLS GRID
 - $600,0003 bd3 ba3.4k sqft410 Sundown Dr, Avon, MN 56310For Sale
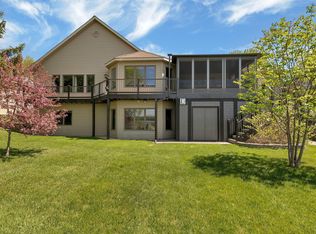 MLS ID #7073615, Cassandra Schmainda, Edina Realty, Inc. NorthstarMLS as distributed by MLS GRID
 - $429,9003 bd2 ba2.1k sqft985 Juliet Way, Avon, MN 56310For Sale
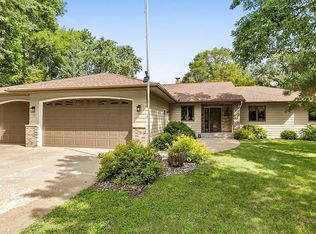 MLS ID #7133728, Wade W. Rodenwald, Century 21 First Realty, Inc.. NorthstarMLS as distributed by MLS GRID
 - $524,9004 bd3 ba2.6k sqft14315 County Road 159, Avon, MN 56310For Sale
 MLS ID #7141055, Daniel Schaefer, VoigtJohnson. NorthstarMLS as distributed by MLS GRID
 - $799,9004 bd2 ba2.6k sqft969 Hamlet Dr N, Avon, MN 56310For SaleMLS ID #7120761, Dylan Mehr, Central MN Realty LLC. NorthstarMLS as distributed by MLS GRID
- $499,9004 bd3 ba2.8k sqft37785 Sunnyfield Cir, Avon, MN 56310For SaleMLS ID #7107360, Scott Lynch, Agency North Real Estate, Inc. NorthstarMLS as distributed by MLS GRID
- $395,0003 bd1 ba2k sqft605 Chinook Ave SW, Avon, MN 56310For SaleMLS ID #7076104, Kayla Deters, Edina Realty, Inc. NorthstarMLS as distributed by MLS GRID
- $539,9004 bd2 ba1.5k sqft37713 190th Ave, Avon, MN 56310For SaleMLS ID #7088710, Zachary Raeker, Century 21 First Realty, Inc.. NorthstarMLS as distributed by MLS GRID
- $599,9004 bd2 ba2.8k sqft22157 Jay Ave SE, Richmond, MN 56368For SaleMLS ID #7134336, Curt Karls, RE/MAX Results. NorthstarMLS as distributed by MLS GRID
- $589,9003 bd3 ba2.4k sqft1185 24th Ave NE, Sauk Rapids, MN 56379For SaleMLS ID #7124863, Todd Preimesberger, Executive Realty of St. Cloud. NorthstarMLS as distributed by MLS GRID
- $579,9004 bd4 ba2.6k sqft2022 Sandstone Loop N, Sartell, MN 56377For SaleMLS ID #7134887, Rachel Koubsky, VoigtJohnson. NorthstarMLS as distributed by MLS GRID
- $550,0004 bd4 ba2.8k sqft14703 State Highway 22, Eden Valley, MN 55329For SaleMLS ID #7147633, Brandi Hansen, Central MN Realty LLC. NorthstarMLS as distributed by MLS GRID
- $629,9003 bd3 ba3.2k sqft43453 105th Ave, Holdingford, MN 56340For SaleMLS ID #7122399, Amy Legatt, RE/MAX Results. NorthstarMLS as distributed by MLS GRID
- $589,9004 bd3 ba3k sqft21022 Fruitwood Rd, Richmond, MN 56368For SaleMLS ID #7088841, Debbie Niemeyer, Coldwell Banker Realty. NorthstarMLS as distributed by MLS GRID
- $640,0003 bd2 ba2.4k sqft15675 Barley Rd NW, Royalton, MN 56373For SaleMLS ID #7072698, Heidi J. Voigt, VoigtJohnson. NorthstarMLS as distributed by MLS GRID
- $619,9004 bd4 ba4k sqft2320 40th St N, Sartell, MN 56377For SaleMLS ID #7099175, Heidi J. Voigt, VoigtJohnson. NorthstarMLS as distributed by MLS GRID
- $695,0004 bd4 ba3.7k sqft4457 Farmdale Cir, Saint Cloud, MN 56301For SaleMLS ID #7137510, Mary McGowan, Premier Real Estate Services. NorthstarMLS as distributed by MLS GRID
- $584,9003 bd3 ba2.6k sqft8952 Indian Rd NW, Rice, MN 56367For SaleMLS ID #7137266, Chuck Zwilling, RE/MAX Results. NorthstarMLS as distributed by MLS GRID
- $725,0004 bd3 ba3.3k sqft20368 Edgehill Cir, Richmond, MN 56368For SaleMLS ID #7047268, Heidi J. Voigt, VoigtJohnson. NorthstarMLS as distributed by MLS GRID
- $575,0004 bd3 ba3.1k sqft5565 NE River Rd, Sauk Rapids, MN 56379For SaleMLS ID #7041287, Louise A. Mehr, Century 21 First Realty, Inc.. NorthstarMLS as distributed by MLS GRID
