Skip main navigation
Closed
  • $639,900

    328B Peachtree St, Nashville, TN 37210

    3beds
    2,150sqft
    Horizontal Property Regime - Detached, Residential
    Built in 2023
    -- sqft lot
    $630,800 Zestimate®
    $298/sqft
    $3,383 Estimated rent

    Home value

    $630,800

    $599,000 - $662,000

    $3,383/mo

    Zestimate® history
    Loading
    Loading...

    Owner options

    List your home for rent

    $3,383/mo

    Rent Zestimate®

    Find your next renter with Zillow Rental Manager. Plus, with online applications, you can quickly screen prospective tenants – for free.

    Learn more

    $3,383/mo

    Rent Zestimate®

    Refinance and save

    $3,770/mo

    Est. payment

    Refinancing to a lower rate could help reduce your monthly payments and save thousands over the life of the loan.

    See today's rates

    $3,770/mo

    Est. payment

    Explore your selling options

    Work with a Zillow partner agent

    Leverage their expertise and Zillow's premium Showcase listings to get your home seen by more buyers.

    Get started

    List with your own agent

    Get your home in front of millions of buyers by listing it on Zillow.

    Learn how to do it

    Sell it yourself

    Take full control of how buyers see your home on Zillow by listing For Sale by Owner (FSBO).

    List your home

    What's special

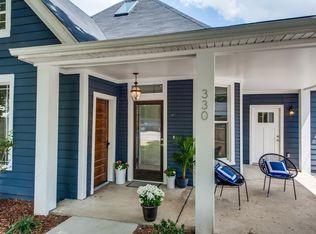
    Stunning residence nestled in the charming Woodbine neighborhood, boasting 3 bedrooms, 3 baths, plus a versatile flex/office space that can easily convert to a 4th bedroom! Enjoy the elegance of custom roller shades throughout and gleaming hardwood floors. Each bedroom offers ample closet space and ensuite bathrooms, with an additional closet on the second level complete with Samsung Smart washer/dryer. The kitchen features quartz countertops, stainless steel appliances, and seamlessly flows into the dining and living areas. Retreat to the primary bedroom with its lofty ceilings, double vanity, and expansive walk-in closet. This home exudes luxury with high-end finishes and fixtures. Outside, find covered front and back patios, along with a two-car parking pad at the rear. For added security, a Ring doorbell is installed at the front, while ring camera/floodlights adorn the back. Conveniently located just minutes away from Geodis Park and Wedgewood.

    Zillow last checked:

    Listing updated:

    Listed by:

    Suri Jon 615-364-5678,

    Adaro Realty

    Bought with:

    Caleb Zinge, 348351

    Redfin

    Source: RealTracs MLS as distributed by MLS GRID,MLS#: 2663958MLS Logo

    Facts & features

    Interior

    Bedrooms & bathrooms
    • Bedrooms: 3
    • Bathrooms: 3
    • Full bathrooms: 3
    • Main level bedrooms: 1
    Bedroom 1
    • Features: Full Bath
    • Level: Full Bath
    • Area: 110 Square Feet
    • Dimensions: 10x11
    Bedroom 2
    • Area: 320 Square Feet
    • Dimensions: 16x20
    Bedroom 3
    • Features: Walk-In Closet(s)
    • Level: Walk-In Closet(s)
    • Area: 480 Square Feet
    • Dimensions: 16x30
    Dining room
    • Features: Combination
    • Level: Combination
    Heating
    • Central, Electric
    Cooling
    • Central Air
    Appliances
    • Included: Dishwasher, Disposal, Microwave, Refrigerator, Electric Oven, Gas Range
    • Laundry: Electric Dryer Hookup, Washer Hookup
    Features
    • High Speed Internet
    • Flooring: Wood, Tile
    • Number of fireplaces: 1
    Interior area
    • Total structure area: 2,150
    • Total interior livable area: 2,150 sqft
    • Finished area above ground: 2,150

    Property

    Parking
    • Total spaces: 2
    • Parking features: Alley Access, Parking Pad, Paved
    • Uncovered spaces: 2
    Features
    • Levels: One
    • Stories: 2
    • Patio & porch: Porch, Covered
    • Fencing: Back Yard
    Lot
    • Features: Level
    Details
    • Parcel number: 119010S00200CO
    • Special conditions: Standard

    Construction

    Type & style
    • Home type: SingleFamily
    • Property subtype: Horizontal Property Regime - Detached, Residential
    Materials
    • Fiber Cement
    • Roof: Shingle
    Condition
    • New construction: No
    • Year built: 2023

    Utilities & green energy

    • Sewer: Public Sewer
    • Water: Public
    • Utilities for property: Electricity Available, Water Available, Cable Connected

    Community & HOA

    Community
    • Subdivision: Peachtree Cottages
    HOA
    • Has HOA: No
    Location
    • Region: Nashville

    Financial & listing details

    • Price per square foot: $298/sqft
    • Tax assessed value: $447,100
    • Annual tax amount: $3,481
    • Date on market: 6/7/2024
    • Electric utility on property: Yes

    Price history

    DateEventPrice
    7/19/2024Sold$639,900$298/sqft
    Source: RealTracs MLS as distributed by MLS GRID #2663958 Report a problem
    6/15/2024Pending sale$639,900$298/sqft
    Source: RealTracs MLS as distributed by MLS GRID #2663958 Report a problem
    6/7/2024Listed for sale$639,900+4%$298/sqft
    Source: RealTracs MLS as distributed by MLS GRID #2663958 Report a problem
    9/13/2023Sold$615,000$286/sqft
    Source: RealTracs MLS as distributed by MLS GRID #2536672 Report a problem
    8/5/2023Contingent$615,000$286/sqft
    Source: RealTracs MLS as distributed by MLS GRID #2536672 Report a problem
    7/25/2023Price change$615,000-2.4%$286/sqft
    Source: RealTracs MLS as distributed by MLS GRID #2536672 Report a problem
    7/6/2023Price change$630,000-3.1%$293/sqft
    Source: RealTracs MLS as distributed by MLS GRID #2536672 Report a problem
    6/16/2023Listed for sale$650,000$302/sqft
    Source: RealTracs MLS as distributed by MLS GRID #2536672 Report a problem
    6/13/2023Listing removed--
    Source: RealTracs MLS as distributed by MLS GRID #2526213 Report a problem
    6/5/2023Price change$650,000-3.7%$302/sqft
    Source: RealTracs MLS as distributed by MLS GRID #2526213 Report a problem
    5/19/2023Listed for sale$675,000$314/sqft
    Source: RealTracs MLS as distributed by MLS GRID #2526213 Report a problem

    Public tax history

    YearProperty taxesTax assessment
    2024$3,637 +179.6%$111,775 +179.6%
    2023$1,301 $39,975
    Find assessor info on the county website

    Neighborhood: Woodbine

    Nearby schools

    GreatSchools rating
    Schools provided by the listing agent
    • Elementary: John B. Whitsitt Elementary
    • Middle: Cameron College Preparatory
    • High: Glencliff High School

    Source: RealTracs MLS as distributed by MLS GRID. This data may not be complete. We recommend contacting the local school district to confirm school assignments for this home.

    Get a cash offer in 3 minutes
    Find out how much your home could sell for in as little as 3 minutes with a no-obligation cash offer.
    Estimated market value
    $630,800
    Get a cash offer in 3 minutes
    Find out how much your home could sell for in as little as 3 minutes with a no-obligation cash offer.
    Estimated market value
    $630,800