Skip main navigation
Sold
  • Price Unknown

    329 11th St NW, Minot, ND 58703

    5beds
    4baths
    3,632sqft
    Single Family Residence
    Built in 1960
    10,759.32 Square Feet Lot
    $419,000 Zestimate®
    $--/sqft
    $2,782 Estimated rent

    Home value

    $419,000

    $390,000 - $448,000

    $2,782/mo

    Zestimate® history
    Loading
    Loading...

    Owner options

    List your home for rent

    $2,782/mo

    Rent Zestimate®

    Find your next renter with Zillow Rental Manager. Plus, with online applications, you can quickly screen prospective tenants – for free.

    Learn more

    $2,782/mo

    Rent Zestimate®

    Refinance and save

    Refinancing to a lower rate could help reduce your monthly payments and save thousands over the life of the loan.

    See today's rates

    Explore your selling options

    Work with a Zillow partner agent

    Leverage their expertise and Zillow's premium Showcase listings to get your home seen by more buyers.

    Get started

    List with your own agent

    Get your home in front of millions of buyers by listing it on Zillow.

    Learn how to do it

    Sell it yourself

    Take full control of how buyers see your home on Zillow by listing For Sale by Owner (FSBO).

    List your home

    What's special

    Ranch style homeMassive dual sided fireplaceDual sinksFull en suite packageLaundry roomWet barFire pit area
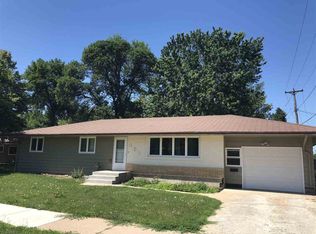
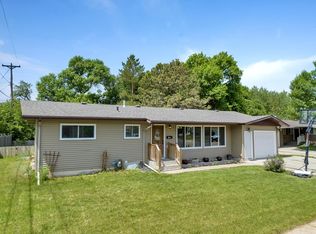
    Tucked away in a Cul-de-sac, and resting on just under a quarter acre, 329 11th St NW with its EXPANSIVE 3,632 Square Foot of living space, Attached Heated Double Garage, and private fenced back yard is waiting for its next owner. Walking into the Main level of this Ranch Style Home you are greeted by a massive DUAL sided fireplace that’s not only a conversational piece but also creates the feel of a warm and cozy atmosphere. The kitchen is Open, filled with knotty alder cabinetry, and has an island perfect for gatherings…. all while still offering ample space for a dining room table. Stainless Steel Appliances and a small built-in desk/workstation area complete the kitchen space. Down the hallway the Primary Bedroom is large and offers a full En Suite package with Dual sinks and additional linen storage. The Jacuzzi tub offers the perfect place to relax, and the primary is completed with a walk-in closet. Just off the Primary a 2nd full bathroom compliments the second bedroom of the home. The second bedroom is carpeted and nice sized. A Laundry Room with w/additional ¾ bath completes the Main floor and is placed near the garage entrance for added convenience. The Lower Level, with 3 Additional Bedrooms and a Non-Egress office area, offers plenty of room to sprawl out. A second fireplace in the Family/Game Room reinforces the cozy atmosphere of the upper level while a wet bar and kitchenette w/small oven allow you to stay in the basement during game nights or your favorite streaming series marathon. A Third Full Bath and additional storage completes the lower level. The fenced and private back yard offers a fire pit area, patio, and an additional storage via a storage shed. This is a home you won’t want to miss. Call for a private showing today!!!

    Zillow last checked:

    Listing updated:

    Listed by:

    Robbie Opperude 701-833-4951,

    KW Inspire Realty

    Source: Minot MLS,MLS#: 231776MLS Logo

    Facts & features

    Interior

    Bedrooms & bathrooms
    • Bedrooms: 5
    • Bathrooms: 4
    • Main level bathrooms: 3
    Primary bedroom
    • Description: W / Ensuite And Wic
    • Level: Upper
    Bedroom 1
    • Description: Carpet
    • Level: Upper
    Bedroom 2
    • Description: Egress
    • Level: Lower
    Bedroom 3
    • Description: Egress
    • Level: Lower
    Bedroom 4
    • Description: Egress
    • Level: Lower
    Bedroom 5
    • Description: Non Egress
    • Level: Lower
    Dining room
    • Description: Hickory Flooring
    • Level: Main
    Family room
    • Description: Fireplace, Wet Bar
    • Level: Lower
    Kitchen
    • Description: W / Pantry
    • Level: Upper
    Living room
    • Description: Wood Fp, Hickory Flooring
    • Level: Main
    Heating
    • Forced Air, Natural Gas
    Cooling
    • Central Air
    Appliances
    • Included: Microwave, Dishwasher, Refrigerator, Range/Oven, Freezer, Electric Range/Oven
    • Laundry: Main Level
    Features
    • Flooring: Carpet, Ceramic Tile, Hardwood, Linoleum
    • Basement: Finished
    • Has fireplace: Yes
    • Fireplace features: Wood Burning, Basement, Family Room, Kitchen, Main
    Interior area
    • Total structure area: 3,632
    • Total interior livable area: 3,632 sqft
    • Finished area above ground: 1,816

    Property

    Parking
    • Total spaces: 2
    • Parking features: Attached, Garage: Heated, Insulated, Lights, Opener, Sheet Rock, Driveway: Concrete
    • Attached garage spaces: 2
    • Has uncovered spaces: Yes
    Features
    • Levels: One
    • Stories: 1
    • Patio & porch: Patio
    • Fencing: Fenced
    Lot
    • Size: 10,759 sqft
    Details
    • Additional structures: Shed(s)
    • Parcel number: MI230700000150
    • Zoning: R1

    Construction

    Type & style
    • Home type: SingleFamily
    • Property subtype: Single Family Residence
    Materials
    • Foundation: Concrete Perimeter
    • Roof: Asphalt
    Condition
    • New construction: No
    • Year built: 1960

    Utilities & green energy

    • Sewer: City
    • Water: City
    • Utilities for property: Cable Connected

    Community & neighborhood

    Location
    • Region: Minot

    Price history

    DateEventPrice
    12/15/2023Sold--
    Source: Minot MLS #231776 Report a problem
    11/18/2023Pending sale$384,900$106/sqft
    Source: Minot MLS #231776 Report a problem
    11/5/2023Contingent$384,900$106/sqft
    Source: Minot MLS #231776 Report a problem
    10/20/2023Listed for sale$384,900+18.4%$106/sqft
    Source: Minot MLS #231776 Report a problem
    6/18/2021Sold--
    Source: Minot MLS #496001_210863 Report a problem
    5/18/2021Contingent$325,000$89/sqft
    Source: Minot MLS #210863 Report a problem
    5/5/2021Listed for sale$325,000$89/sqft
    Source: Minot MLS #210863 Report a problem

    Public tax history

    YearProperty taxesTax assessment
    2025-- $408,000 +5.4%
    2024$4,339 -25.7%$387,000 +3.5%
    2023$5,842 $374,000 +8.4%
    2022-- $345,000 +12.4%
    2021$4,401 -3.2%$307,000
    2019$4,544 -4%--
    2018$4,734 -1.8%$149,500 -9.4%
    2017$4,819 +31.2%$165,000 +0.6%
    2016$3,674 +3.9%$164,000
    2015$3,536 $164,000 +15.1%
    2014$3,536 $142,500 +222.8%
    2013-- $44,150 +11.9%
    2012-- $39,450 -41.2%
    2011-- $67,050 -42%
    2010-- $115,700 +18%
    2009$3,094 -14.4%$98,050 +2.9%
    2008$3,613 $95,300 +3.8%
    2007-- $91,800

    Find assessor info on the county website

    Neighborhood: West Minot

    Nearby schools

    GreatSchools rating
    Schools provided by the listing agent
    • District: Minot #1

    Source: Minot MLS. This data may not be complete. We recommend contacting the local school district to confirm school assignments for this home.