Welcome to your next potential "home sweet home" nestled in sunny Bradenton, Florida! This charming 3-bedroom, 2-bathroom house is fresh on the market and just waiting for someone like you to fill it with memories. FURNISHED! Without even stepping inside, this home's friendly vibe beckons. Once you cross the threshold, you’re greeted by an inviting space that seamlessly blends comfort with functionality. The primary bedroom offers a serene retreat after those long sunny days, complete with its own bathroom for that much-needed privacy and tranquility. Though we can’t measure the laughter or the cozy evenings spent in the living room, we can assure you the space is ample for both. The kitchen, a common battleground for pancake Saturdays, is ready and equipped for whatever culinary challenges you throw its way. No bells and whistles to confuse you here, just a solid, dependable home looking for its new owners. Whether you’re a first-time buyer, a down-sizer, or just looking for a change of scenery, this little gem could be the perfect fit. Perfect circle of great shopping such as Costco and Walmart, restaurants, and parks and only a 15 min drive from UTC Mall where they are currently building a New Mote aquarium. Bask in the sunshine at one of the many local sandy beaches within a short 30 minute drive. Plus, with a community that features a community pool, you’re free to create a lifestyle that’s as active or as relaxed as you wish. Imagine the freedom! So why not come by and see if this house could be where your next chapter begins? After all, a house is made of walls and beams; a home is built with love and dreams. Let’s start living. Assumable loan is available for buyer! Home warranty provided at closing!
Sold for $325,000
$325,000
329 157TH COURT E, BRADENTON, FL 34212
3beds
1,565sqft
Villa
Built in 2023
5,005 Square Feet Lot
$308,200 Zestimate®
$208/sqft
$2,465 Estimated rent
Home value
$308,200
$280,000 - $339,000
$2,465/mo
Zestimate® history
Owner options
List your home for rent
$2,465/mo
Rent Zestimate®
Find your next renter with Zillow Rental Manager. Plus, with online applications, you can quickly screen prospective tenants – for free.
$2,465/mo
Rent Zestimate®
Refinance and save
$2,346/mo
Est. payment
Refinancing to a lower rate could help reduce your monthly payments and save thousands over the life of the loan.
$2,346/mo
Est. payment
Explore your selling options
Work with a Zillow partner agent
Leverage their expertise and Zillow's premium Showcase listings to get your home seen by more buyers.
Get startedList with your own agent
Get your home in front of millions of buyers by listing it on Zillow.
Learn how to do itSell it yourself
Take full control of how buyers see your home on Zillow by listing For Sale by Owner (FSBO).
List your homeWhat's special
Inviting spaceSerene retreatComfort with functionalityPrimary bedroom
Zillow last checked:
Listing updated:
Listed by:
Rick Tritschler, Jr. 941-928-1292,
RE/MAX ALLIANCE GROUP 941-954-5454,
Rachel Tritschler 941-993-5892,
RE/MAX ALLIANCE GROUP
Bought with:
Janelle Christian, 3473114
54 REALTY LLC
Source: Stellar MLS,MLS#: N6134105 Originating MLS: Sarasota - Manatee
Originating MLS: Sarasota - Manatee
Facts & features
Interior
Bedrooms & bathrooms
- Bedrooms: 3
- Bathrooms: 2
- Full bathrooms: 2
Primary bedroom
- Features: Dual Sinks, En Suite Bathroom, Granite Counters, Shower No Tub, Built-in Closet
- Level: First
- Dimensions: 13x15
Bedroom 2
- Features: Built-in Closet
- Level: First
- Dimensions: 11x11
Balcony porch lanai
- Level: First
- Dimensions: 15x7
Den
- Level: First
- Dimensions: 12x11
Dining room
- Features: Pantry
- Level: First
- Dimensions: 12x9
Great room
- Level: First
- Dimensions: 15x15
Kitchen
- Level: First
- Dimensions: 13x11
Heating
- Central, Electric, Heat Pump
Cooling
- Central Air
Appliances
- Included: Dishwasher, Disposal, Dryer, Microwave, Range, Refrigerator, Washer
- Laundry: Inside
Features
- Open Floorplan, Smart Home, Solid Surface Counters
- Flooring: Carpet, Ceramic Tile
- Doors: Sliding Doors
- Has fireplace: No
Interior area
- Total structure area: 1,565
- Total interior livable area: 1,565 sqft
Property
Parking
- Total spaces: 2
- Parking features: Garage - Attached
- Attached garage spaces: 2
Features
- Levels: One
- Stories: 1
Lot
- Size: 5,005 Square Feet
Details
- Parcel number: 561624709
- Zoning: PD-R
- Special conditions: None
Construction
Type & style
- Home type: SingleFamily
- Property subtype: Villa
Materials
- Block
- Foundation: Slab
- Roof: Shingle
Condition
- New construction: No
- Year built: 2023
Utilities & green energy
- Sewer: Public Sewer
- Water: Public
- Utilities for property: Cable Available, Electricity Connected, Sewer Connected
Community & HOA
Community
- Features: Pool
- Pet fee: $0 monthly
- Subdivision: CODDINGTON PH I
HOA
- Has HOA: Yes
- Services included: Community Pool, Maintenance Grounds, Pool Maintenance, Recreational Facilities
- HOA fee: $190 monthly
- HOA name: Access Managment
- HOA phone: 813-607-2220
Location
- Region: Bradenton
Financial & listing details
- Price per square foot: $208/sqft
- Tax assessed value: $303,948
- Annual tax amount: $1,988
- Date on market: 8/15/2024
- Cumulative days on market: 164 days
- Listing terms: Cash,Conventional,FHA,VA Loan
- Ownership: Fee Simple
- Total actual rent: 0
- Electric utility on property: Yes
- Road surface type: Paved
Price history
| Date | Event | Price |
|---|---|---|
| 2/25/2025 | Sold | $325,000$208/sqft |
Source:  Stellar MLS #N6134105 Report a problem Stellar MLS #N6134105 Report a problem | ||
| 1/27/2025 | Pending sale | $325,000$208/sqft |
Source: Stellar MLS #N6134105 Report a problem | ||
| 1/7/2025 | Price change | $325,000-7.1%$208/sqft |
Source: Stellar MLS #N6134105 Report a problem | ||
| 8/15/2024 | Listed for sale | $350,000-7.2%$224/sqft |
Source: Stellar MLS #N6134105 Report a problem | ||
| 10/27/2023 | Listing removed | -- |
Source: Stellar MLS #A4572620 Report a problem | ||
| 7/14/2023 | Price change | $377,000-1.3%$241/sqft |
Source: Stellar MLS #A4572620 Report a problem | ||
| 6/27/2023 | Price change | $382,000-1.4%$244/sqft |
Source: Stellar MLS #A4572620 Report a problem | ||
| 6/4/2023 | Listed for sale | $387,500+8.9%$248/sqft |
Source: Stellar MLS #A4572620 Report a problem | ||
| 4/28/2023 | Sold | $355,990-2.2%$227/sqft |
Source: Public Record Report a problem | ||
| 2/6/2023 | Pending sale | $363,990$233/sqft |
Source: Stellar MLS #T3388786 Report a problem | ||
| 1/17/2023 | Price change | $363,990+0.3%$233/sqft |
Source: Stellar MLS #T3388786 Report a problem | ||
| 12/14/2022 | Price change | $362,990-4%$232/sqft |
Source: Stellar MLS #T3388786 Report a problem | ||
| 11/8/2022 | Price change | $377,990-1.8%$242/sqft |
Source: Stellar MLS #T3388786 Report a problem | ||
| 11/3/2022 | Price change | $384,990-0.8%$246/sqft |
Source: Stellar MLS #T3388786 Report a problem | ||
| 8/16/2022 | Price change | $387,990-2.5%$248/sqft |
Source: Stellar MLS #T3388786 Report a problem | ||
| 7/20/2022 | Price change | $397,990-7.7%$254/sqft |
Source: Stellar MLS #T3388786 Report a problem | ||
| 7/16/2022 | Listed for sale | $430,990$275/sqft |
Source: Stellar MLS #T3388786 Report a problem | ||
Public tax history
| Year | Property taxes | Tax assessment |
|---|---|---|
| 2025 | $5,691 -0.7% | $303,948 -0.8% |
| 2024 | $5,733 +188.3% | $306,460 +621.1% |
| 2023 | $1,989 +2353.3% | $42,500 +751.7% |
| 2022 | $81 | $4,990 |
Find assessor info on the county website
Neighborhood: 34212
Nearby homes
- $359,7003 bd2 ba2k sqft325 157th Ct E, Bradenton, FL 34212Off Market
- $360,8003 bd2 ba2k sqft333 157th Ct E, Bradenton, FL 34212Off Market
- $355,9003 bd2 ba2k sqft321 157th Ct E, Bradenton, FL 34212Off Market
- $314,5003 bd2 ba1.5k sqft403 157th Ct E, Bradenton, FL 34212Off Market
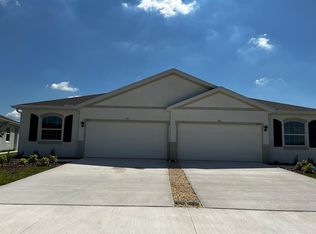
- $324,9903 bd2 ba1.5k sqft317 157th Ct E, Bradenton, FL 34212Sold
- $330,0003 bd2 ba1.5k sqft407 157th Ct E, Bradenton, FL 34212Sold
- $505,5704 bd3 ba2.7k sqft312 158th St E, Bradenton, FL 34212Sold
- $494,0004 bd4 ba2.7k sqft308 158th St E, Bradenton, FL 34212Sold
Nearby schools
GreatSchools rating
- 8/10Gene Witt Elementary SchoolGrades: PK-5Distance: 0.2 mi
- 8/10Carlos E. Haile Middle SchoolGrades: 6-8Distance: 4 mi
- 5/10Parrish Community High SchoolGrades: 9-12Distance: 6.9 mi
Schools provided by the listing agent
- Elementary: Gene Witt Elementary
- Middle: Carlos E. Haile Middle
- High: Parrish Community High
Source: Stellar MLS. This data may not be complete. We recommend contacting the local school district to confirm school assignments for this home.
Get a cash offer in 3 minutes
Find out how much your home could sell for in as little as 3 minutes with a no-obligation cash offer.
Estimated market value
$308,200
Get a cash offer in 3 minutes
Find out how much your home could sell for in as little as 3 minutes with a no-obligation cash offer.
Estimated market value
$308,200
- Florida
- Manatee County
- Bradenton
- 34212
- 329 157TH COURT E
Nearby cities
Nearby neighborhoods
Nearby zip codes
Other Bradenton Topics
