Vacant Legal 2-Family Brick Semi-Detached with Private Driveway & 2-Car Garage in South Slope! A rare find on the South Slope/Greenwood Heights border: a legal two-family, semi-detached brick home on a quiet tree-lined block of 22nd Street, delivered fully vacant. The home offers 4 bedrooms, 3 full baths, approximately 1,944 square feet of living space, a walk-out basement, and the kind of off-street parking Brooklyn almost never delivers — a long private driveway leading to a detached 2-car garage, all on a 25 x 100.17 lot.
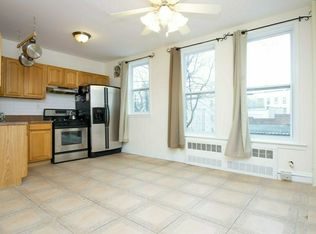
Each floor is a bright, full-floor apartment with gleaming hardwood floors, high ceilings, oversized windows that pull in light from front and back, and an open living/dining layout. Both kitchens feature warm oak cabinetry, stainless steel appliances, and room for a full dining table. The baths are clean and classic with tile surrounds. With both units vacant, you set the terms.
The walk-out basement adds valuable bonus space for storage, laundry, or a workshop, with direct access to the rear yard and driveway. Outside, the extra-wide paved drive and garage give you parking for multiple cars plus room for bikes, gear, or a contractor’s setup. Steps from Prospect Park and the restaurants and shops along 5th and 7th Avenues, with the R train at 25th Street and the F/G at 4th Ave–9th St nearby for an easy commute into Manhattan. Vacant, move-in-ready, with parking, income potential, and space to grow — in one of Brooklyn’s most sought-after neighborhoods.
For sale
$2,499,999
329 22nd Street, Brooklyn, NY 11215
4beds
1,944sqft
Duplex, Multi Family
Built in 1920
-- sqft lot
$-- Zestimate®
$1,286/sqft
$-- HOA
What's special
Quiet tree-lined blockWalk-out basementHigh ceilingsPrivate drivewayStainless steel appliancesWarm oak cabinetryBright full-floor apartment
- 10 days
- 731
- 49
Likely to sell faster than
Zillow last checked:
Listing updated:
Listed by:
Jason Mitchell Real Estate NY 718-980-2200,
Richard Alvarez 631-316-3654,
Ohizua Russel 347-603-1649,
Jason Mitchell Real Estate NY
Source: OneKey® MLS as distributed by MLS GRID,MLS#: 1067566
Facts & features
Interior
Bedrooms & bathrooms
- Bedrooms: 4
- Bathrooms: 3
- Full bathrooms: 3
Heating
- Natural Gas
Cooling
- Wall/Window Unit(s)
Features
- Eat-in Kitchen, Granite Counters, Open Floorplan
- Basement: Walk-Out Access
Interior area
- Total structure area: 1,944
- Total interior livable area: 1,944 sqft
Property
Parking
- Total spaces: 2
- Parking features: Detached, Driveway, Garage, Private
- Garage spaces: 2
- Has uncovered spaces: Yes
Lot
- Size: 2,504 Square Feet
Details
- Parcel number: 008980065
- Special conditions: None
Construction
Type & style
- Home type: MultiFamily
- Architectural style: Other
- Property subtype: Duplex, Multi Family
- Attached to another structure: Yes
Materials
- Brick
Condition
- Year built: 1920
Utilities & green energy
- Sewer: Public Sewer
- Water: Public
- Utilities for property: Natural Gas Available
Community & HOA
Location
- Region: Brooklyn
Financial & listing details
- Price per square foot: $1,286/sqft
- Tax assessed value: $119,280
- Annual tax amount: $7,430
- Date on market: 10/29/2026
- Cumulative days on market: 11 days
- Listing agreement: Exclusive Right To Sell
Estimated market value
Not available
Estimated sales range
Not available
Not available
Price history
| Date | Event | Price |
|---|---|---|
| 10/29/2026 | Listed for sale | $2,499,999+3868.3%$1,286/sqft |
Source:  OneKey® MLS as distributed by MLS GRID #1067566 Report a problem | ||
| 2/14/2016 | Listing removed | $2,199$1/sqft |
Source: Rapid Realty Williamsburg Report a problem | ||
| 1/14/2016 | Listed for rent | $2,199$1/sqft |
Source: Rapid Realty Williamsburg Report a problem | ||
| 8/19/1997 | Sold | $63,000$32/sqft |
Source: Public Record Report a problem | ||
Public tax history
| Year | Property taxes | Tax assessment |
|---|---|---|
| 2025 | $7,429 -0.3% | $133,680 +26.6% |
| 2024 | $7,455 | $105,600 -8.3% |
| 2023 | -- | $115,200 +7.9% |
| 2022 | -- | $106,800 +10.3% |
| 2021 | -- | $96,840 +3.1% |
| 2020 | $6,604 +0.9% | $93,900 +1.8% |
| 2019 | $6,547 +7.2% | $92,220 +215.8% |
| 2018 | $6,108 +8.7% | $29,199 +6% |
| 2017 | $5,618 +8.1% | $27,558 +6% |
| 2016 | $5,199 | $26,006 +0% |
| 2015 | $5,199 +65.8% | $26,001 +0.9% |
| 2014 | $3,136 | $25,777 +5.9% |
| 2013 | -- | $24,333 +6% |
| 2012 | -- | $22,965 +6% |
| 2011 | -- | $21,672 +0% |
| 2010 | -- | $21,668 +0.9% |
| 2009 | -- | $21,481 +5.9% |
| 2008 | -- | $20,278 +6% |
| 2007 | -- | $19,138 +6% |
| 2006 | -- | $18,060 +0% |
| 2005 | -- | $18,057 +0.9% |
| 2004 | -- | $17,901 +5.9% |
| 2003 | -- | $16,899 +6% |
| 2002 | -- | $15,949 +6% |
| 2001 | -- | $15,050 +0% |
| 2000 | -- | $15,048 |
Find assessor info on the county website
Monthly payment
Climate risks
Neighborhood: Greenwood
Nearby schools
Schools provided by the listing agent
- Elementary: Contact Agent
- High: Contact Agent
Source: OneKey® MLS as distributed by MLS GRID. This data may not be complete. We recommend contacting the local school district to confirm school assignments for this home.



Similar homes
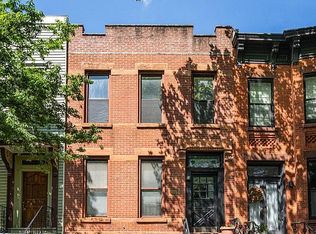
- $2,495,0002 bd2 ba2.1k sqft373A 16th St, Brooklyn, NY 11215Active
 MLS ID #S1855533, James Keenan, Listing by: Sotheby's International Realty. StreetEasy
- $2,500,0005 bd3 ba1.9k sqft644 20th St, Brooklyn, NY 11218Active
 MLS ID #S1854333, Natasha Mostafa, Listing by: Limestone Realty Bklyn, LLC. StreetEasy
- $2,750,0005 bd3 ba2.5k sqft313 5th Ave, Brooklyn, NY 11215Active
 MLS ID #S1825778, Richard Melendez, Listing by: CONSORTIO NYC REAL ESTATE LLC. StreetEasy
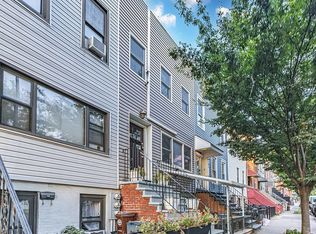
- $1,550,0003 bd4 ba1.9k sqft139 22nd St, Brooklyn, NY 11232Active
 MLS ID #S1846836, Parviz Latipzoda, Listing by: Compass. StreetEasy
- $2,749,8883 bd3 ba2.6k sqft37 Jewel Street, Brooklyn, NY 11222For Sale
 MLS ID #1057235, Nicola Bajor, Listing by: Exit All Seasons Realty. OneKey® MLS as distributed by MLS GRID
- $1,299,9996 bd3 ba1.9k sqft6416 Cooper Avenue, Ridgewood, NY 11385For SaleMLS ID #1070096, Amberly Sclar, Listing by: BLT Minimax Realty Inc. OneKey® MLS as distributed by MLS GRID
- $1,769,0007 bd3 ba2.8k sqft469 47th Street, Brooklyn, NY 11220For SaleMLS ID #1038580, Roman Nissim, Listing by: Keystone Realty USA Corp. OneKey® MLS as distributed by MLS GRID
- $1,290,0005 bd2 ba1.9k sqft78-12 64th Street, Glendale, NY 11385For SaleMLS ID #1067913, John O Kane, Listing by: O Kane Realty. OneKey® MLS as distributed by MLS GRID
- $1,400,0006 bd3 ba2.4k sqft10967 77th Street, Ozone Park, NY 11417For SaleMLS ID #1068672, Tasmiah A. Chowdhury, Listing by: Mega Homes Realty Inc. OneKey® MLS as distributed by MLS GRID
