Skip main navigation
For sale
  • $349,900

    329 3rd Ave, Lindenwold, NJ 08021

    3beds
    1,334sqft
    : 
    $2,712/mo
    Get pre-qualified
    Single Family Residence
    Built in 1929
    10,001 Square Feet Lot
    $356,700 Zestimate®
    $262/sqft
    $-- HOA

    What's special

    Bright plant-filled entry
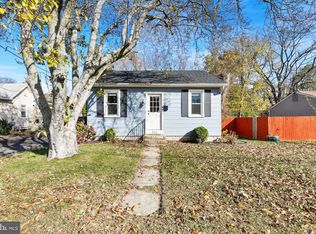
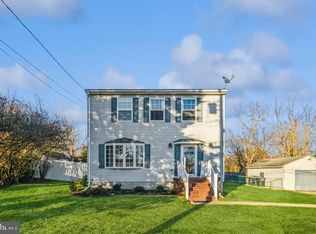
    Nestled in the desirable Garden subdivision of Lindenwold, this beautifully reimagined 3 bedroom, 2 full bathroom ranch sits on an expansive .23 acre lot offering privacy and space rarely found at this price point, while still being tucked away in a coveted and serene location. Step inside to a bright, plant-filled entry that flows into an updated living room featuring a stone accent wall with electric fireplace and mounted TV, perfect for cozy nights in, while the adjacent dining room impresses with a statement lantern chandelier and stylish artwork. The fully renovated kitchen boasts sage green cabinetry, marble look countertops, subway tile backsplash, and new stainless steel appliances, making everyday cooking and entertaining a pleasure. The primary suite is a true retreat complete with an en suite bathroom, spacious walk in closet, and a private back patio for your own outdoor escape, while the additional bedrooms offer flexibility for family, guests, or a home office setup. Both full bathrooms have been tastefully updated with modern vanities, sleek glass showers, and designer finishes. Step outside to a large deck ideal for entertaining, plus a fully fenced backyard with a fire pit area, storage sheds, and plenty of green space for kids, pets, or gardening. The basement features durable epoxy flooring, a sump pump for added peace of mind, and ample laundry and storage space. Major systems have already been taken care of, with a 2018 HVAC and furnace, a roof that is only two months old, and fully paid off solar panels, offering true move in ready condition with nothing left to do but unpack. Located just minutes from the Lindenwold PATCO station, this home offers an easy 20 minute commute into Philadelphia, with quick access to all major roadways for effortless everyday living. This home truly checks every box for easy single-level living. Schedule your showing today!! Open house Sunday, 8/2 from 11-2!
    11 days
    |
    730
    |
    62
    |

    Likely to sell faster than

    Zillow last checked:

    Listing updated:

    Listed by:

    Anthony Wilson 609-413-2057,

    Agent06 LLC

    Source: Bright MLS,MLS#: NJCD2123366MLS Logo

      Facts & features

      Interior

      Bedrooms & bathrooms
      • Bedrooms: 3
      • Bathrooms: 2
      • Full bathrooms: 2
      • Main level bathrooms: 2
      • Main level bedrooms: 3
      Rooms
      • Room types: Living Room, Dining Room, Primary Bedroom, Bedroom 2, Kitchen, Den, Bedroom 1, Bathroom 1, Primary Bathroom
      Primary bedroom
      • Features: Attic - Access Panel, Ceiling Fan(s), Flooring - Carpet
      • Level: Main
      • Area: 165 Square Feet
      • Dimensions: 11 X 15
      Bedroom 1
      • Features: Ceiling Fan(s)
      • Level: Main
      • Area: 121 Square Feet
      • Dimensions: 11 X 11
      Bedroom 2
      • Features: Ceiling Fan(s)
      • Level: Main
      • Area: 96 Square Feet
      • Dimensions: 8 X 12
      Primary bathroom
      • Features: Flooring - Vinyl, Bathroom - Tub Shower
      • Level: Main
      • Area: 25 Square Feet
      • Dimensions: 5 X 5
      Bathroom 1
      • Features: Bathroom - Tub Shower
      • Level: Main
      • Area: 28 Square Feet
      • Dimensions: 4 X 7
      Den
      • Level: Main
      • Area: 144 Square Feet
      • Dimensions: 8 X 18
      Dining room
      • Features: Flooring - Laminated
      • Level: Main
      • Area: 144 Square Feet
      • Dimensions: 8 X 18
      Kitchen
      • Features: Flooring - Laminated, Kitchen - Gas Cooking
      • Level: Main
      • Area: 84 Square Feet
      • Dimensions: 7 X 12
      Living room
      • Level: Main
      • Area: 144 Square Feet
      • Dimensions: 8 X 18
      Heating
      • Forced Air, Natural Gas
      Cooling
      • Central Air, Natural Gas
      Appliances
      • Included: Disposal, Dryer, Microwave, Oven/Range - Electric, Refrigerator, Washer, Electric Water Heater
      • Laundry: In Basement, Dryer In Unit, Washer In Unit
      Features
      • Attic, Primary Bath(s), Air Filter System, Ceiling Fan(s), Attic/House Fan, Combination Dining/Living, Kitchen - Country, Walk-In Closet(s), Dry Wall
      • Flooring: Vinyl
      • Basement: Interior Entry,Partially Finished,Sump Pump
      • Number of fireplaces: 1
      • Fireplace features: Glass Doors
      Interior area
      • Total structure area: 1,334
      • Total interior livable area: 1,334 sqft
      • Finished area above ground: 1,334
      • Finished area below ground: 0

      Property

      Parking
      • Parking features: Asphalt, Driveway
      • Has uncovered spaces: Yes
      Accessibility
      • Accessibility features: None
      Features
      • Levels: One
      • Stories: 1
      • Patio & porch: Deck, Patio
      • Exterior features: Street Lights
      • Pool features: None
      • Has view: Yes
      • View description: Garden
      Lot
      • Size: 10,001 Square Feet
      • Dimensions: 50.00 x 200.00
      • Features: Private
      Details
      • Additional structures: Above Grade, Below Grade
      • Parcel number: 220018600007
      • Zoning: RESIDENTIAL
      • Special conditions: Standard

      Construction

      Type & style
      • Home type: SingleFamily
      • Architectural style: Other
      • Property subtype: Single Family Residence
      Materials
      • Frame
      • Foundation: Concrete Perimeter
      • Roof: Shingle
      Condition
      • New construction: No
      • Year built: 1929
      • Major remodel year: 2024

      Utilities & green energy

      • Electric: 120/240V
      • Sewer: Public Sewer
      • Water: Public
      Green energy
      • Energy generation: PV Solar Array(s) Owned

      Community & HOA

      Community
      • Security: Exterior Cameras, Main Entrance Lock, Smoke Detector(s)
      • Subdivision: Gardens
      HOA
      • Has HOA: No
      Location
      • Region: Lindenwold
      • Municipality: LINDENWOLD BORO

      Financial & listing details

      • Price per square foot: $262/sqft
      • Tax assessed value: $241,700
      • Annual tax amount: $7,300
      • Date on market: 7/27/2026
      • Listing agreement: Exclusive Right To Sell
      • Listing terms: Cash,Conventional,FHA,VA Loan
      • Inclusions: Washer And Dryer, Refrigerator, Electrical Stove, Two Modern Bathroom Mirrors With Lights, Two Ceiling Fans, Swing Set, Old Pool Equipment
      • Ownership: Fee Simple

        Estimated market value

        $356,700

        $339,000 - $375,000

        $2,869/mo

        Price history

        DateEventPrice
        7/27/2026Listed for sale$349,900+32%$262/sqft
        Source: Bright MLS #NJCD2123366 Report a problem
        5/19/2023Sold$265,000$199/sqft
        Source: Bright MLS #NJCD2040996 Report a problem
        3/13/2023Pending sale$265,000$199/sqft
        Source: Berkshire Hathaway HomeServices Fox & Roach, REALTORS #NJCD2040996 Report a problem
        3/13/2023Contingent$265,000$199/sqft
        Source: Bright MLS #NJCD2040996 Report a problem
        3/12/2023Price change$265,000+2%$199/sqft
        Source: Bright MLS #NJCD2040996 Report a problem
        3/9/2023Price change$259,9000%$195/sqft
        Source: Bright MLS #NJCD2040996 Report a problem
        2/10/2023Price change$260,000-3.7%$195/sqft
        Source: Bright MLS #NJCD2040996 Report a problem
        2/1/2023Listed for sale$270,000+61.7%$202/sqft
        Source: Bright MLS #NJCD2040996 Report a problem
        1/23/2020Sold$167,000$125/sqft
        Source: Public Record Report a problem
        10/18/2019Sold$167,000+4.4%$125/sqft
        Source: Agent Provided Report a problem
        9/14/2019Pending sale$159,900$120/sqft
        Source: Keller Williams Realty - Washington Township #NJCD369000 Report a problem
        8/29/2019Price change$159,900-3%$120/sqft
        Source: Keller Williams Realty - Washington Township #NJCD369000 Report a problem
        8/23/2019Price change$164,900-2.9%$124/sqft
        Source: Keller Williams Realty #NJCD369000 Report a problem
        8/1/2019Price change$169,900-2.9%$127/sqft
        Source: Keller Williams Realty #NJCD369000 Report a problem
        6/20/2019Listed for sale$175,000$131/sqft
        Source: Keller Williams Realty - Washington Township #NJCD369000 Report a problem

        Public tax history

        YearProperty taxesTax assessment
        2025$7,239 +0.5%$151,800
        2024$7,200 +102.2%$151,800
        2023$3,560 +2.1%$151,800
        2022$3,488 -37.5%$151,800
        2021$5,581 -0.9%$151,800 +38%
        2020$5,631 +0.3%$110,000
        2019$5,617 $110,000
        2018$5,617 +5.5%$110,000
        2017$5,326 +4.4%$110,000
        2016$5,102 +4.6%$110,000
        2015$4,880 +3.2%$110,000
        2014$4,727 +0.5%$110,000
        2013$4,702 +1.2%$110,000 +51.9%
        2012$4,649 +2.8%$72,400
        2011$4,524 +3.3%$72,400
        2010$4,379 -3.6%$72,400
        2009$4,543 $72,400
        2008-- $72,400
        2007-- $72,400
        2006-- $72,400
        2005-- $72,400
        2004-- $72,400
        2003-- $72,400
        2002-- $72,400
        2001-- $72,400
        Find assessor info on the county website

        Monthly payment

        Est. payment

        Payment breakdown

        Explore the cost of this home by adjusting the details. Changes won't be saved.
        All calculations are estimates and provided by Zillow, Inc. for informational purposes only. Actual amounts may vary.
        HOA fees may include property taxes on listings classified as Co-Ops. Contact the listing agent and/or owner for fee details.
        Mortgage interest rates are dependent on a number of factors, including credit score, down payment, and repayment length. Interest rate data provided by Zillow Group Marketplace, Inc. as of 1/1/1970 from various mortgage lenders with which we have lead or other similar arrangements; the Estimated Payment is an average of those rates.
        See how much you could borrow to make a competitive offer.

        Climate risks

        Neighborhood: 08021

        Getting around

        21 / 100
        Car-Dependent
        28 / 100
        Some Transit
        29 / 100
        Somewhat Bikeable

        Nearby schools

        GreatSchools rating
        Schools provided by the listing agent
        • Elementary: Lindenwold No 5
        • Middle: Lindenwold M.s.
        • High: Lindenwold
        • District: Lindenwold Borough Public Schools

        Source: Bright MLS. This data may not be complete. We recommend contacting the local school district to confirm school assignments for this home.

        A local agent can set up tours, give advice and negotiate with sellers.

        Browse local experts

        Similar homes