Skip main navigation
Sold for $624,800
Street View
  • $624,800

    329 Abbey Ln, Lansdale, PA 19446

    4beds
    2,424sqft
    Single Family Residence
    Built in 1988
    0.32 Acres Lot
    $735,300 Zestimate®
    $258/sqft
    $3,514 Estimated rent

    Home value

    $735,300

    $699,000 - $772,000

    $3,514/mo

    Zestimate® history
    Loading
    Loading...

    Owner options

    List your home for rent

    $3,514/mo

    Rent Zestimate®

    Find your next renter with Zillow Rental Manager. Plus, with online applications, you can quickly screen prospective tenants – for free.

    Learn more

    $3,514/mo

    Rent Zestimate®

    Refinance and save

    $4,000/mo

    Est. payment

    Refinancing to a lower rate could help reduce your monthly payments and save thousands over the life of the loan.

    See today's rates

    $4,000/mo

    Est. payment

    Explore your selling options

    Work with a Zillow partner agent

    Leverage their expertise and Zillow's premium Showcase listings to get your home seen by more buyers.

    Get started

    List with your own agent

    Get your home in front of millions of buyers by listing it on Zillow.

    Learn how to do it

    Sell it yourself

    Take full control of how buyers see your home on Zillow by listing For Sale by Owner (FSBO).

    List your home

    What's special

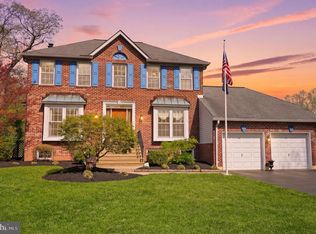
    Situated on a beautiful prime lot is this 4 bedroom, 2.1 bath Colonial located in the development of Stone Ridge. Unique in style, featuring a huge raised Trex decking front porch with custom lighting. Porch provides panoramic views of tree lined street. A great place to relax, read and enjoy morning coffee. Take a look at the massive amount of space found in the 2+ car garage featuring oversized garage doors that can easily accommodate a high vehicle; huge cathedral ceiling along with a side entrance. Newer LIFT garage door openers. Improvements throughout the years include a newer: roof, siding, Trex front porch, Lennox HVAC system along with a Bosch tankless water heater. Beautiful Pella windows throughout including Pella sliding glass door in kitchen. Interior flow of home features hardwood floor entry. Formal living and dining room with molding throughout. Eat-in kitchen with top of the line stainless steel appliances; featuring Bosch: microwave, stove with convection oven and dishwasher. Huge pantry, wall cabinetry along with mail organizer and mounted wine rack, kitchen island and ceramic tile floor! Sliders to huge deck overlooks beautiful serene backyard which backs to park-like township owned property! Steps to private large patio with Hot Tub!! Great for entertaining! Family room with brick face wood burning fireplace with windows on each side. Remodeled hall bathroom. Convenience of a 2nd floor laundry. Cathedral ceiling in master bedroom with large walk-in closet. Master bathroom with dual sinks, Whirlpool Jacuzzi tub and separate shower. 2nd, 3rd and 4th bedroom all nice size! Lower level features a full partially finished basement with ceramic tile and carpet flooring. Additional Work room with lots of shelving and storage. Property is sold in "as is" condition and has been well maintained. Excellent School System! Walking distance to Parks. Close proximity to route 309, 202, Pa turnpike and the Blue Route. Minutes away from Entertainment center, Great Restaurants and Shopping. Make your appointment today before it's to late!

    Zillow last checked:

    Listing updated:

    Listed by:

    Judy Markovitz 267-337-2144,

    RE/MAX Signature,

    Co-Listing Agent: Sharon Spognardi-Abaca 215-460-4115,

    RE/MAX Signature

    Bought with:

    Jillian Jaurigue, RS347432

    Keller Williams Real Estate-Horsham

    Source: Bright MLS,MLS#: PAMC2083474MLS Logo

    Facts & features

    Interior

    Bedrooms & bathrooms
    • Bedrooms: 4
    • Bathrooms: 3
    • Full bathrooms: 2
    • 1/2 bathrooms: 1
    • Main level bathrooms: 1
    Basement
    • Area: 0
    Heating
    • Forced Air, Natural Gas
    Cooling
    • Central Air, Natural Gas
    Appliances
    • Included: Tankless Water Heater
    Features
    • Basement: Full,Interior Entry
    • Number of fireplaces: 1
    Interior area
    • Total structure area: 2,424
    • Total interior livable area: 2,424 sqft
    • Finished area above ground: 2,424
    • Finished area below ground: 0

    Property

    Parking
    • Total spaces: 2
    • Parking features: Storage, Garage Faces Front, Garage Faces Side, Garage Door Opener, Oversized, Attached, Driveway, Off Street
    • Attached garage spaces: 2
    • Has uncovered spaces: Yes
    Accessibility
    • Accessibility features: None
    Features
    • Levels: One and One Half
    • Stories: 1.5
    • Patio & porch: Deck, Porch, Patio
    • Exterior features: Lighting, Sidewalks, Street Lights
    • Pool features: None
    • Has spa: Yes
    • Spa features: Hot Tub
    Lot
    • Size: 0.32 Acres
    • Dimensions: 120.00 x 0.00
    Details
    • Additional structures: Above Grade, Below Grade
    • Parcel number: 460000000044
    • Zoning: RESIDENTIAL
    • Special conditions: Standard

    Construction

    Type & style
    • Home type: SingleFamily
    • Architectural style: Colonial
    • Property subtype: Single Family Residence
    Materials
    • Vinyl Siding
    • Foundation: Concrete Perimeter
    Condition
    • New construction: No
    • Year built: 1988

    Utilities & green energy

    • Sewer: Public Sewer
    • Water: Public

    Community & HOA

    Community
    • Subdivision: Stone Ridge
    HOA
    • Has HOA: No
    Location
    • Region: Lansdale
    • Municipality: MONTGOMERY TWP

    Financial & listing details

    • Price per square foot: $258/sqft
    • Tax assessed value: $203,070
    • Annual tax amount: $7,463
    • Date on market: 9/13/2023
    • Listing agreement: Exclusive Right To Sell
    • Listing terms: Cash,Conventional
    • Inclusions: Washer, Dryer, Refrigerator And Hot Tub In Rear Yard All In As Is Condition With No Monetary Value
    • Ownership: Fee Simple

    Price history

    DateEventPrice
    12/20/2023Sold$624,800$258/sqft
    Source: Bright MLS #PAMC2083474 Report a problem
    10/21/2023Pending sale$624,800$258/sqft
    Source: Bright MLS #PAMC2083474 Report a problem
    9/30/2023Listing removed--
    Source: Bright MLS #PAMC2083474 Report a problem
    9/26/2023Price change$624,800-7.4%$258/sqft
    Source: Bright MLS #PAMC2083474 Report a problem
    9/13/2023Listed for sale$675,000$278/sqft
    Source: Bright MLS #PAMC2083474 Report a problem

    Public tax history

    YearProperty taxesTax assessment
    2025$7,937 +6.4%$203,070
    2024$7,463 $203,070
    2023$7,463 +7%$203,070
    2022$6,973 +6.4%$203,070
    2021$6,557 +2.7%$203,070
    2020$6,383 +1.9%$203,070
    2019$6,264 +2.8%$203,070
    2018$6,094 +3%$203,070
    2017$5,917 +2%$203,070
    2016$5,802 +2.7%$203,070
    2015$5,651 +1.7%$203,070
    2014$5,554 +1.4%$203,070
    2013$5,477 +1.4%$203,070
    2012$5,402 +1.8%$203,070
    2011$5,309 +2.4%$203,070
    2010$5,183 +3.2%$203,070
    2009$5,021 +3.6%$203,070
    2008$4,845 +2.1%--
    2007$4,744 +2.9%--
    2006$4,609 +2.5%--
    2005$4,497 +3.6%--
    2004$4,341 +2%--
    2003$4,254 -0.4%--
    2002$4,270 +9.1%--
    2000$3,914 +1.9%--
    1999$3,841 --
    Find assessor info on the county website

    Neighborhood: 19446

    Nearby schools

    GreatSchools rating
    Schools provided by the listing agent
    • District: North Penn

    Source: Bright MLS. This data may not be complete. We recommend contacting the local school district to confirm school assignments for this home.

    Get a cash offer in 3 minutes
    Find out how much your home could sell for in as little as 3 minutes with a no-obligation cash offer.
    Estimated market value
    $735,300
    Get a cash offer in 3 minutes
    Find out how much your home could sell for in as little as 3 minutes with a no-obligation cash offer.
    Estimated market value
    $735,300