Skip main navigation
Off market
  • $369,600

    329 Alemander Ave, Debary, FL 32713

    3beds
    1,529sqft
    SingleFamily
    Built in 2006
    10,402 Square Feet Lot
    $369,600 Zestimate®
    $242/sqft
    $2,285 Estimated rent

    Home value

    $369,600

    $351,000 - $388,000

    $2,285/mo

    Zestimate® history
    Loading
    Loading...

    Owner options

    List your home for rent

    $2,285/mo

    Rent Zestimate®

    Find your next renter with Zillow Rental Manager. Plus, with online applications, you can quickly screen prospective tenants – for free.

    Learn more

    $2,285/mo

    Rent Zestimate®

    Refinance and save

    $2,499/mo

    Est. payment

    Refinancing to a lower rate could help reduce your monthly payments and save thousands over the life of the loan.

    See today's rates

    $2,499/mo

    Est. payment

    Explore your selling options

    Work with a Zillow partner agent

    Leverage their expertise and Zillow's premium Showcase listings to get your home seen by more buyers.

    Get started

    List with your own agent

    Get your home in front of millions of buyers by listing it on Zillow.

    Learn how to do it

    Sell it yourself

    Take full control of how buyers see your home on Zillow by listing For Sale by Owner (FSBO).

    List your home

    What's special

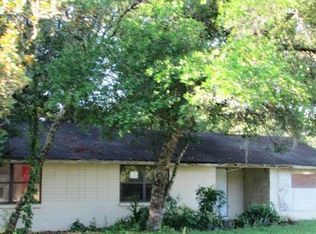
    PRICE IMPROVEMENT! Are you ready to relax? I have no HOA restrictions! I am a 3/2 split plan home with vaulted ceilings and completely fenced backyard. I sit high and dry within just a few minutes to I-4 for easy commute but tucked back so that you don't hear it. Open my front door and begin imagining where your furniture will fit. Look to the right and into the spacious formal living room. My master bedroom is located on this side that offers a private split plan. It has a walk in closet and own bath. To the back of the living room is the formal dining room with a bay window that overlooks the patio. My kitchen has access from both sides of the house. Centrally located it overlooks the family room and a separate eat in space. Plenty of space in the pantry and cabinets and places to sit and eat whether you choose the formal dining room, eat in space in the kitchen or just sit and grab a bite at the breakfast bar. My other 2 bedrooms are off the family room divided by the guest bath. Ready to entertain your guest or just have some backyard fun? I have all the hard work done, my setup is ready to go! Step out onto the screened patio or the open deck and sit and relax. Swim? I have a newly 3 year old swimming pool already. Jump in, take a swim and get out onto the outdoor covered deck to have a bite or eat, sip a drink and relax! I have it all! Come check me out today so I can be your home!

    This property is off market, which means it's not currently listed for sale or rent on Zillow. This may be different from what's available on other websites or public sources.

    Facts & features

    Interior

    Bedrooms & bathrooms
    • Bedrooms: 3
    • Bathrooms: 2
    • Full bathrooms: 2
    Heating
    • Forced air, Electric
    Cooling
    • Central
    Appliances
    • Included: Dishwasher, Microwave, Range / Oven, Refrigerator
    Features
    • Attic, Inside Utility, Washer/Dryer Hookup, Blinds/Shades, Unfurnished
    • Flooring: Carpet, Laminate
    • Has fireplace: Yes
    Interior area
    • Total interior livable area: 1,529 sqft

    Property

    Parking
    • Total spaces: 2
    • Parking features: Garage - Attached
    Features
    • Exterior features: Stucco
    Lot
    • Size: 10,402 sqft
    Details
    • Parcel number: 803435070090

    Construction

    Type & style
    • Home type: SingleFamily
    Materials
    • masonry
    • Foundation: Slab
    • Roof: Other
    Condition
    • Year built: 2006

    Utilities & green energy

    • Utilities for property: Electric, Septic, Well

    Community & neighborhood

    Location
    • Region: Debary

    Other

    Other facts
    • Additional Rooms: Foyer, Inside Utility, Family Room
    • Appliances Included: Hot Water Electric, Water Softener Owned
    • Exterior Construction: Block
    • Exterior Features: Sliding Doors, Fenced, Outdoor Lights, Gutters / Downspouts
    • Financing Available: Cash, Conventional, FHA, VA
    • Foundation: Slab
    • Garage Carport: 2 Car Garage
    • Heatingand Fuel: Central
    • Interior Features: Attic, Inside Utility, Washer/Dryer Hookup, Blinds/Shades, Unfurnished
    • Interior Layout: Eating Space In Kitchen, Formal Living Room Separate, Volume Ceilings, Kitchen/Family Room Combo, Split Bedroom, Master Bedroom Downstairs
    • Kitchen Features: Closet Pantry, Breakfast Bar
    • Listing Type: Exclusive Right to Sell
    • Location: Street Paved, In City Limits
    • Ownership: Fee Simple
    • Property Type: Residential
    • Roof: Shingle
    • Showing Time: View Instructions
    • Status: Active
    • Utilities: Electric, Septic, Well
    • Special Listing Type: Not Applicable
    • Square Foot Source: Public Records
    • Property Style: Single Family Home
    • Pool Type: Gunite/Concrete
    • Property Description: One Story
    • Master Bath Features: Tub With Shower
    • Last Change Type: Price Decrease
    • Last Status: Incomplete
    • Office Primary Board ID: West Volusia
    • Minimum Lease: No Minimum
    • Ownership: Fee Simple

    Price history

    DateEventPrice
    11/29/2017Sold$200,000$131/sqft
    Source: Public Record Report a problem
    10/16/2017Price change$200,000-4.8%$131/sqft
    Source: MCBRIDE REALTY GROUP LLC #V4720553 Report a problem
    9/5/2017Listed for sale$210,000+31.3%$137/sqft
    Source: MCBRIDE REALTY GROUP LLC #V4720553 Report a problem
    7/29/2014Listing removed$160,000$105/sqft
    Source: Keller Williams Classic Realty #O5224816 Report a problem
    5/1/2014Listed for sale$160,000+52.4%$105/sqft
    Source: Keller Williams Classic Realty #O5224816 Report a problem
    12/13/2012Listing removed$105,000$69/sqft
    Source: Watson Realty Corp #V4637901 Report a problem
    7/10/2012Listed for sale$105,000-34.8%$69/sqft
    Source: Watson Realty Corp #MV4637901 Report a problem
    4/17/2008Sold$161,100+302.8%$105/sqft
    Source: Public Record Report a problem
    8/17/2005Sold$40,000$26/sqft
    Source: Public Record Report a problem

    Public tax history

    YearProperty taxesTax assessment
    2025$3,065 +5.1%$208,347 +2.9%
    2024$2,915 +5.2%$202,476 +3%
    2023$2,772 +2.5%$196,579 +3%
    2022$2,706 $190,853 +3%
    2021-- $185,294 +1.4%
    2020$2,783 $182,736 +2.3%
    2019$2,783 -4.5%$178,628 +1.9%
    2018$2,912 +3.4%$175,297 +87.9%
    2017$2,816 +106.5%$93,291 +2.1%
    2016$1,364 +3.5%$91,372 +18.1%
    2015$1,317 +35%$77,336 +0.8%
    2014$976 $76,722 +1.5%
    2013-- $75,588 +3.3%
    2012-- $73,152 -24.7%
    2011-- $97,180 -7.9%
    2010-- $105,489 -13.1%
    2009-- $121,401 -34.5%
    2007-- $185,342 +21.8%
    2006-- $152,172 +887.7%
    2005-- $15,407 +10.5%
    2004-- $13,940 +58.3%
    2003-- $8,804
    2002-- $8,804
    2001-- $8,804
    2000-- $8,804

    Find assessor info on the county website

    Neighborhood: 32713

    Nearby schools

    GreatSchools rating
    Schools provided by the listing agent
    • Elementary: Enterprise Elem
    • Middle: River Springs Middle School
    • High: University High

    Source: The MLS. This data may not be complete. We recommend contacting the local school district to confirm school assignments for this home.

    Get a cash offer in 3 minutes
    Find out how much your home could sell for in as little as 3 minutes with a no-obligation cash offer.
    Estimated market value
    $369,600
    Get a cash offer in 3 minutes
    Find out how much your home could sell for in as little as 3 minutes with a no-obligation cash offer.
    Estimated market value
    $369,600