Welcome to 329 Algonquin Trail in the highly desirable Hollingsworth Park community. This well maintained 5-bedroom, 3-1/2 bath home has all the luxury details you've been looking for in a new home - hand-scraped hardwoods throughout the main level, arched openings, iron rail on the stairs, built-in sound system features, designer paint- even custom lighting. It's beautiful AND smart, with an open, flexible floorplan that works for everyone. There's a study or home office in the quiet zone near the front door, opposite the gorgeous dining room. The chef's kitchen has generous cabinet and prep space, pantry, stainless appliances - double wall ovens, microwave, gas cooktop, dishwasher - and a 9' granite island big enough for everyone to gather around. The sun-bright breakfast space includes a recipe desk or study nook with even more cabinets and counter space. Both rooms open to the great room so the entire space enjoys views of the cozy gas log fireplace. Up the angled stairs, there is a landing with double doors opening to the impressive owner's suite with tray ceiling, two walk-in closets, bath with double vanity, large shower and private water closet. Three additional bedrooms share a hall bath on this level. The laundry room is in the perfect location, right off of the bedrooms. There is a second staircase from the living area that leads to a spacious, vaulted 5th bedroom (that can double as a flex room/rec room) with full bath, surround sound and wiring for a wall-mounted TV. There is a wide and welcoming front porch. Out back, there is a rear covered porch and a paver stone patio with the peace and privacy that comes with a view of acres of hardwoods that will never be developed - a rare find in Hollingsworth Park. Transferable Pool membership included! Walk to the YMCA or Stella's Southern Brasserie, and enjoy Hollingsworth Park's sidewalks, community garden, pond with ducks and playground. Just off I-85, with easy access to nearby Woodruff Road's shopping, services and conveniences. It's just minutes to fabulous downtown Greenville today and has access to the Swamp Rabbit Trail extension. A fabulous home in one of Greenville's best neighborhoods. Make it yours today!
Sold for $808,000
Zillow last checked:
Listing updated:
Bought with:
Joan Herlong
Herlong Sotheby's International Realty
Source: Greater Greenville AOR,MLS#: 1583222
Price history
| Date | Event | Price |
|---|---|---|
| 3/30/2026 | Sold | $808,000$269/sqft |
Source:  Greater Greenville AOR #1583222 Report a problem Greater Greenville AOR #1583222 Report a problem | ||
| 3/6/2026 | Contingent | $808,000$269/sqft |
Source: Greater Greenville AOR #1583222 Report a problem | ||
| 3/1/2026 | Listed for sale | $808,000-3.8%$269/sqft |
Source: Greater Greenville AOR #1583222 Report a problem | ||
| 1/22/2026 | Listing removed | $839,500$279/sqft |
Source:  WUMLS #20287794 Report a problem WUMLS #20287794 Report a problem | ||
| 9/15/2025 | Price change | $839,500-1.2%$279/sqft |
Source: Greater Greenville AOR #1558198 Report a problem | ||
| 8/5/2025 | Price change | $849,500-1.2%$282/sqft |
Source: WUMLS #20287794 Report a problem | ||
| 7/7/2025 | Price change | $859,500-1.2%$286/sqft |
Source: WUMLS #20287794 Report a problem | ||
| 6/23/2025 | Price change | $869,500-3.4%$289/sqft |
Source: Greater Greenville AOR #1558198 Report a problem | ||
| 5/22/2025 | Listed for sale | $899,900+55.2%$299/sqft |
Source: Greater Greenville AOR #1558198 Report a problem | ||
| 10/25/2021 | Sold | $580,000-1.6%$193/sqft |
Source: Greater Greenville AOR #1454771 Report a problem | ||
| 9/23/2021 | Pending sale | $589,500$196/sqft |
Source: Greater Greenville AOR #1454771 Report a problem | ||
| 9/21/2021 | Listed for sale | $589,500+37.9%$196/sqft |
Source: Greater Greenville AOR #1454771 Report a problem | ||
| 10/27/2016 | Sold | $427,507+378%$142/sqft |
Source: Agent Provided Report a problem | ||
| 9/22/2016 | Sold | $89,440$30/sqft |
Source: Public Record Report a problem | ||
Nearby homes
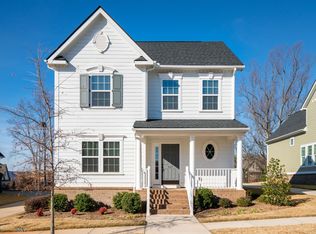
- $648,1004 bd4 ba2.3k sqft327 Algonquin Trl, Greenville, SC 29607Off Market
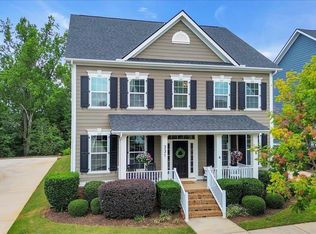
- $1,025,6005 bd6 ba4.2k sqft331 Algonquin Trl, Greenville, SC 29607Off Market
- $1,136,1004 bd4 ba4.2k sqft0 Legacy Park Dr LOT 7, Greenville, SC 29607Off Market

- $782,4005 bd5 ba2.9k sqft325 Algonquin Trl, Greenville, SC 29607Off Market
Get a cash offer in 3 minutes
Find out how much your home could sell for in as little as 3 minutes with a no-obligation cash offer.
Estimated market value
$805,700
