Welcome home to this move-in-ready brick ranch tucked away at the end of a quiet dead-end road in an established Bulls Gap neighborhood. Situated on a large, level lot with a spacious backyard and attractive landscaping, this home offers comfortable one-level living in a convenient location near Bulls Gap Elementary School.
Inside, you'll find a welcoming living room featuring hardwood flooring, crown molding, and a cozy gas fireplace. The kitchen offers plenty of cabinet space, built-in microwave, and easy-care vinyl flooring. Hardwood flooring is also believed to be underneath the carpet in two of the bedrooms. The hall bathroom features a large dual-sink vanity, stand-up shower, and additional storage. Closets throughout the home provide plenty of storage space.
A finished sunroom provides additional flexible space for relaxing, entertaining, or enjoying the backyard. Please note the sunroom is not heated or air conditioned. Other features include a Carrier HVAC system, metal roof, updated-appearing windows, carport, exterior laundry area, and updated electric water heater.
Enjoy the convenience of utility water, city sewer, high-speed internet availability, and weekly trash pickup. Located among well-kept homes with a large, level yard and plenty of usable outdoor space, this property offers the kind of setting that is becoming harder to find.
Pull under the carport and out of the unpredictable East Tennessee weather, step inside, and make yourself at home. This well-maintained brick ranch is ready for its next owner.
DISCLOSURE: During school arrival and dismissal times, traffic may back up in front of the property due to the school pickup/drop-off line. Buyers should be aware there may occasionally be a delay entering or exiting the driveway during those times.
It is the sole responsibility of the buyer and buyer's agent to independently verify any and all information contained in this listing or advertising, including but not limited to property lines, acreage, square footage, schools, utilities, restrictions, and any other information deemed important to the buyer.
\AGENTS!! CALL SHOWING TIME!!
Pending
$229,000
329 Allen Dr, Bulls Gap, TN 37711
3beds
1,176sqft
Single Family Residence, Residential
Built in 1963
0.54 Acres Lot
$222,900 Zestimate®
$195/sqft
$-- HOA
What's special
Cozy gas fireplaceQuiet dead-end roadMetal roofSpacious backyardBuilt-in microwaveAdditional storageLarge level lot
- 24 days
- 561
- 45
Likely to sell faster than
Zillow last checked:
Listing updated:
Listed by:
Brian Givens 423-327-1434,
KW Kingsport 423-247-5510
Source: TVRMLS,MLS#: 10001622
Facts & features
Interior
Bedrooms & bathrooms
- Bedrooms: 3
- Bathrooms: 1
- Full bathrooms: 1
Heating
- Central, Fireplace(s)
Cooling
- Ceiling Fan(s), Central Air
Appliances
- Included: Electric Range, Microwave
- Laundry: Electric Dryer Hookup, Washer Hookup
Features
- Entrance Foyer, Kitchen/Dining Combo
- Flooring: Carpet, Hardwood, Vinyl
- Basement: Crawl Space
- Number of fireplaces: 1
- Fireplace features: Living Room
Interior area
- Total structure area: 1,176
- Total interior livable area: 1,176 sqft
Video & virtual tour
Property
Parking
- Parking features: Carport
- Has carport: Yes
Features
- Levels: One
- Stories: 1
Lot
- Size: 0.54 Acres
- Dimensions: 107 x 173.4 +/-
- Topography: Cleared, Level
Details
- Parcel number: 161g C 00200 000
- Zoning: R-1
Construction
Type & style
- Home type: SingleFamily
- Architectural style: Ranch
- Property subtype: Single Family Residence, Residential
Materials
- Brick
- Roof: Metal
Condition
- Above Average
- New construction: No
- Year built: 1963
Utilities & green energy
- Sewer: Septic Tank
- Water: Public
- Utilities for property: Electricity Connected
Community & HOA
Community
- Subdivision: Not Listed
HOA
- Has HOA: No
Location
- Region: Bulls Gap
Financial & listing details
- Price per square foot: $195/sqft
- Tax assessed value: $104,200
- Annual tax amount: $923
- Date on market: 10/2/2026
- Listing terms: Cash,Conventional,FHA,USDA Loan,VA Loan
- Electric utility on property: Yes
Estimated market value
$222,900
$212,000 - $234,000
$1,449/mo
Price history
| Date | Event | Price |
|---|---|---|
| 10/21/2026 | Pending sale | $229,000$195/sqft |
Source: TVRMLS #10001622 Report a problem | ||
| 10/2/2026 | Listed for sale | $229,000+1045%$195/sqft |
Source: TVRMLS #10001622 Report a problem | ||
| 8/7/2007 | Sold | $20,000-31%$17/sqft |
Source: Public Record Report a problem | ||
| 4/14/2004 | Sold | $29,000+16%$25/sqft |
Source: Public Record Report a problem | ||
| 5/8/2003 | Sold | $25,000-13.8%$21/sqft |
Source: Public Record Report a problem | ||
| 12/16/1996 | Sold | $29,000$25/sqft |
Source: Public Record Report a problem | ||
Public tax history
| Year | Property taxes | Tax assessment |
|---|---|---|
| 2025 | $923 | $26,050 |
| 2024 | $923 +11.3% | $26,050 |
| 2023 | $830 +7% | $26,050 |
| 2022 | $776 | $26,050 |
| 2021 | -- | $26,050 +21.3% |
| 2020 | $698 | $21,475 |
| 2019 | $698 +0.6% | $21,475 |
| 2018 | $694 +0% | $21,475 |
| 2017 | $694 +0.6% | $21,475 |
| 2016 | $690 +2.2% | $21,475 |
| 2015 | $675 -12.4% | $21,475 -13% |
| 2014 | $771 +4% | $24,675 0% |
| 2013 | $742 -0.2% | $24,681 |
| 2012 | $743 +0.2% | $24,681 |
| 2011 | $742 | $24,681 |
| 2010 | -- | $24,681 +24% |
| 2009 | $683 +2.8% | $19,909 |
| 2008 | $664 | $19,909 |
| 2007 | $664 +8.1% | $19,909 |
| 2006 | $614 -11.1% | $19,909 |
| 2005 | $691 +17.6% | $19,909 +12.5% |
| 2004 | $588 +6.8% | $17,697 +2.9% |
| 2002 | $550 | $17,194 +10.1% |
| 2001 | -- | $15,615 -75% |
| 2000 | -- | $62,460 |
Find assessor info on the county website
Monthly payment
Est. payment
Payment breakdown
Explore the cost of this home by adjusting the details. Changes won't be saved.Climate risks
Neighborhood: 37711
Nearby schools
Schools provided by the listing agent
- Elementary: Bulls Gap Elem
- Middle: Bulls Gap
- High: Cherokee
Source: TVRMLS. This data may not be complete. We recommend contacting the local school district to confirm school assignments for this home.

Similar homes
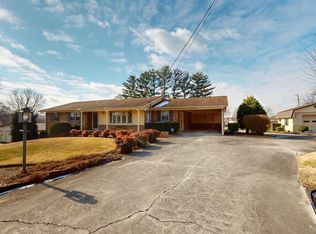
- $239,9003 bd1 ba1k sqft1313 Oasis Rd, Bulls Gap, TN 37711For Sale
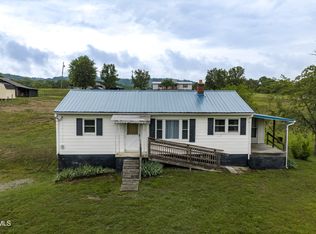 MLS ID #9995502, Kimberly Hock. TVRMLS
 - $239,9002 bd1 ba1.2k sqft7295 Blue Sky Ln, Whitesburg, TN 37891For Sale
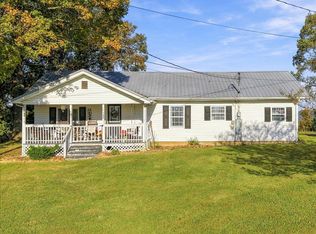
 MLS ID #713357, Kendra Rickard, RE/MAX Real Estate Ten Midtown. Lakeway Area AOR
 - $149,9003 bd2 ba1.1k sqft115 Melrose Ave, Bulls Gap, TN 37711For Sale
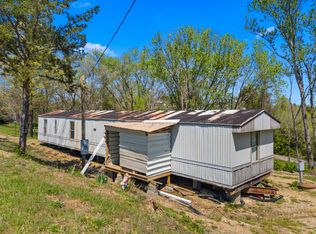 MLS ID #711286, Sarah Richards, Spring Mountain Realty, PLLC. Lakeway Area AOR
 - $228,0003 bd1 ba1.1k sqft66 Hillcrest St, Greeneville, TN 37743For Sale
 MLS ID #10000570, Brenda Chavez. TVRMLS
 - $259,9003 bd2 ba1.3k sqft7336 Saint Clair Rd, Whitesburg, TN 37891For SaleMLS ID #712556, Pamela Bull, Better Homes and Gardens/TR Realty Partners. Lakeway Area AOR
- $200,0003 bd1 ba960 sqft3839 Reeds Chapel Rd, Morristown, TN 37814For SaleMLS ID #711449, Karen Breeding, RE/MAX Real Estate Ten Midtown. Lakeway Area AOR
- $256,5003 bd1 ba1.1k sqft35 McDonald Rd, Midway, TN 37809For Sale
 MLS ID #3544514, Abé Baah. RealTracs MLS as distributed by MLS GRID
 - $249,0003 bd2 ba1.5k sqft308 Morningside Dr, Rogersville, TN 37857For SaleMLS ID #713004, Ashley Lynn Hunt, RE/MAX Real Estate Ten Midtown. Lakeway Area AOR
- $219,9003 bd1 ba912 sqft1327 Carmichael St, Morristown, TN 37814For SaleMLS ID #713177, Jennifer Kelkowski, Greater Impact Realty Lakeway. Lakeway Area AOR
- $256,5003 bd1 ba1.1k sqft35 McDonald Rd, Midway, TN 37809Active
 MLS ID #1321283, Abé Baah, Realty Executives Associates. East Tennessee Realtors
 - $230,0002 bd1 ba1.1k sqft159 Old Lee Hwy, Bean Station, TN 37708ActiveMLS ID #1354744, Jarrod Brown, Single Tree Realty. East Tennessee Realtors
- $259,9003 bd1 ba1.1k sqft45 Mays St, Greeneville, TN 37743For SaleMLS ID #713110, Jamie Kelley, Uptown Real Estate Group . Lakeway Area AOR
