Skip main navigation
Closed
  • $464,900

    329 Ashbury Cir, Dallas, GA 30157

    4beds
    2,557sqft
    Single Family Residence, Residential
    Built in 2019
    8,276.4 Square Feet Lot
    $458,500 Zestimate®
    $182/sqft
    $2,367 Estimated rent

    Home value

    $458,500

    $436,000 - $481,000

    $2,367/mo

    Zestimate® history
    Loading
    Loading...

    Owner options

    List your home for rent

    $2,367/mo

    Rent Zestimate®

    Find your next renter with Zillow Rental Manager. Plus, with online applications, you can quickly screen prospective tenants – for free.

    Learn more

    $2,367/mo

    Rent Zestimate®

    Refinance and save

    $3,549/mo

    Est. payment

    Refinancing to a lower rate could help reduce your monthly payments and save thousands over the life of the loan.

    See today's rates

    $3,549/mo

    Est. payment

    Explore your selling options

    Work with a Zillow partner agent

    Leverage their expertise and Zillow's premium Showcase listings to get your home seen by more buyers.

    Get started

    List with your own agent

    Get your home in front of millions of buyers by listing it on Zillow.

    Learn how to do it

    Sell it yourself

    Take full control of how buyers see your home on Zillow by listing For Sale by Owner (FSBO).

    List your home

    What's special

    Cozy fireplaceModern comfortBlank canvasLarge backyardHome theaterHome gymAl fresco dining
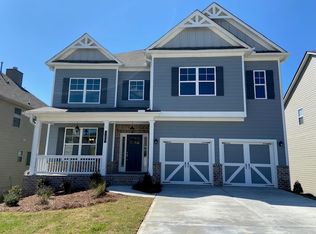
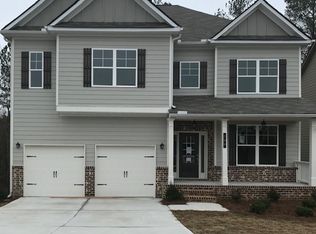
    Welcome to 329 Ashbury Circle, a charming 4-bedroom, 3.5-bathroom single-family home located in the desirable 30157 area. This lovely home offers a warm and welcoming atmosphere, combining modern comfort with timeless elegance. As you approach, you'll immediately notice the beautifully landscaped front yard and the inviting covered front porch – an ideal spot to relax and watch the world go by. Upon entering, you'll be greeted by a 2-story foyer that sets the tone for the spacious and airy layout. The open living room, complete with a cozy fireplace, provides the perfect backdrop for gatherings and quiet evenings alike. The heart of the home is the well-appointed kitchen, boasting custom backsplash, stainless steel appliances, and a large kitchen island with seating. Abundant cabinet and counter space ensure that this kitchen is as functional as it is beautiful. The adjacent open breakfast area offers a seamless transition to the large back deck, where you can enjoy al fresco dining and take in the serene backyard views. For more formal occasions, the separate dining room provides an elegant setting for dinner parties and celebrations. A convenient powder room rounds out the main level. Upstairs, the oversized primary bedroom is a true retreat. Featuring a tray ceiling, a spacious walk-in closet, and a spa-like bathroom with a double vanity and double shower, it offers a luxurious space to unwind and recharge. Two additional bedrooms on this level share two full baths, ensuring everyone has their own private space. The convenience of a laundry room on the second level adds to the practicality of this home. The unfinished basement offers a blank canvas for your creative ideas and future expansion. Whether you dream of a home gym, a home theater, or a workshop, this space has the potential to become whatever you desire. Stepping outside, the large backyard is perfect for outdoor activities and gardening enthusiasts. With a 2-car garage, your parking and storage needs are well taken care of. This home is not only a sanctuary but also situated in a community that offers a wealth of local attractions. Nearby parks provide opportunities for outdoor adventures, and various amenities ensure convenience and entertainment for all. Welcome to 329 Asbury Circle, where comfort, style, and a vibrant community await you.

    Zillow last checked:

    Listing updated:

    Listing Provided by:

    Daniel Elkin,

    Orchard Brokerage LLC 678-966-3410

    Bought with:

    MARTHA BARTHOLOMEW, 167039

    EXP Realty, LLC.

    Source: FMLS GA,MLS#: 7272579MLS Logo

    Facts & features

    Interior

    Bedrooms & bathrooms
    • Bedrooms: 4
    • Bathrooms: 4
    • Full bathrooms: 3
    • 1/2 bathrooms: 1
    Primary bedroom
    • Level: Upper
    • Area: 329.88 Square Feet
    • Dimensions: 19'6" x 16'11"
    Bedroom
    • Level: Upper
    • Area: 124.54 Square Feet
    • Dimensions: 10'2" x 12'3"
    Bedroom
    • Level: Upper
    • Area: 162.19 Square Feet
    • Dimensions: 11'3" x 14' 5"
    Bedroom
    • Level: Upper
    • Area: 131.25 Square Feet
    • Dimensions: 11'3" x 11'8"
    Dining room
    • Level: Main
    • Dimensions: 11'0" × 12'7"
    Kitchen
    • Level: Main
    • Dimensions: 11°0" × 16'8"
    Living room
    • Level: Main
    • Dimensions: 17'5" × 16'2"
    Heating
    • Central, Forced Air
    Cooling
    • Ceiling Fan(s), Central Air
    Appliances
    • Included: Other
    • Laundry: Laundry Room, Upper Level
    Features
    • Crown Molding, Double Vanity, Entrance Foyer, Entrance Foyer 2 Story, Tray Ceiling(s), Walk-In Closet(s)
    • Flooring: Carpet
    • Windows: None
    • Basement: Unfinished,Walk-Out Access
    • Number of fireplaces: 1
    • Fireplace features: Living Room
    • Common walls with other units/homes: No Common Walls
    Interior area
    • Total structure area: 2,557
    • Total interior livable area: 2,557 sqft

    Property

    Parking
    • Total spaces: 2
    • Parking features: Attached, Driveway, Garage, Garage Faces Front
    • Attached garage spaces: 2
    • Has uncovered spaces: Yes
    Accessibility
    • Accessibility features: None
    Features
    • Levels: Two
    • Stories: 2
    • Patio & porch: Covered, Deck, Front Porch
    • Exterior features: Rain Gutters
    • Pool features: None
    • Spa features: None
    • Fencing: None
    • Has view: Yes
    • View description: Other
    • Waterfront features: None
    • Body of water: None
    Lot
    • Size: 8,276 sqft
    • Dimensions: 60x137x60x136
    • Features: Back Yard, Front Yard, Landscaped
    Details
    • Additional structures: None
    • Parcel number: 078940
    • Other equipment: None
    • Horse amenities: None

    Construction

    Type & style
    • Home type: SingleFamily
    • Architectural style: Traditional
    • Property subtype: Single Family Residence, Residential
    Materials
    • Cement Siding
    • Foundation: None
    • Roof: Composition
    Condition
    • Resale
    • New construction: No
    • Year built: 2019

    Utilities & green energy

    • Electric: Other
    • Sewer: Public Sewer
    • Water: Public
    • Utilities for property: Electricity Available, Sewer Available, Water Available
    Green energy
    • Energy efficient items: None
    • Energy generation: None

    Community & neighborhood

    Security
    • Security features: None
    Community
    • Community features: Homeowners Assoc
    Location
    • Region: Dallas
    • Subdivision: Oakleigh Pointe Phs I

    HOA & financial

    HOA
    • Has HOA: Yes
    • HOA fee: $750 annually

    Other

    Other facts
    • Listing terms: Cash,Conventional,FHA,VA Loan
    • Road surface type: Paved

    Price history

    DateEventPrice
    10/18/2023Sold$464,900-1.1%$182/sqft
    Source: FMLS GA #7272579 Report a problem
    9/13/2023Pending sale$469,900$184/sqft
    Source: GAMLS #10200765 Report a problem
    9/8/2023Listed for sale$469,900+33.5%$184/sqft
    Source: FMLS GA #7272579 Report a problem
    6/26/2020Sold$352,000-1.4%$138/sqft
    Source: FMLS GA #6704575 Report a problem
    5/16/2020Pending sale$356,820$140/sqft
    Source: Paran Realty, LLC. #6704575 Report a problem
    5/15/2020Price change$356,820+0.1%$140/sqft
    Source: Paran Realty, LLC. #6704575 Report a problem
    5/14/2020Price change$356,402+3.5%$139/sqft
    Source: Paran Realty, LLC. #6704575 Report a problem
    4/28/2020Price change$344,500+0.6%$135/sqft
    Source: Paran Realty, LLC. #6704575 Report a problem
    4/22/2020Price change$342,500+0.6%$134/sqft
    Source: Paran Realty, LLC. #6704575 Report a problem
    4/1/2020Listed for sale$340,500$133/sqft
    Source: Paran Realty, LLC. #6704575 Report a problem

    Public tax history

    YearProperty taxesTax assessment
    2025$4,453 -2.7%$182,916 +1.5%
    2024$4,576 -6%$180,208 -3.5%
    2023$4,868 +3.2%$186,732 +15%
    2022$4,717 +17.3%$162,332 +19.8%
    2021$4,023 +63.3%$135,452 +65.6%
    2020$2,464 +494.7%$81,772 +503%
    2018$414 +7%$13,560 +5.9%
    2017$387 $12,800
    2016$387 $12,800 +357.1%
    2015$387 $2,800 +118.8%
    2014-- $1,280
    2013$40 $1,280
    2012-- --
    2011-- --
    2010-- --
    2009-- $9,800

    Find assessor info on the county website

    Neighborhood: 30157

    Nearby schools

    GreatSchools rating
    Schools provided by the listing agent
    • Elementary: Roland W. Russom
    • Middle: East Paulding
    • High: East Paulding

    Source: FMLS GA. This data may not be complete. We recommend contacting the local school district to confirm school assignments for this home.

    Get a cash offer in 3 minutes
    Find out how much your home could sell for in as little as 3 minutes with a no-obligation cash offer.
    Estimated market value
    $458,500
    Get a cash offer in 3 minutes
    Find out how much your home could sell for in as little as 3 minutes with a no-obligation cash offer.
    Estimated market value
    $458,500