Skip main navigation
Closed
  • Listed by: Worth Clark Realty • April Brower • 314-750-0155
    Bought with: Alexander Realty Inc
    Price Unknown

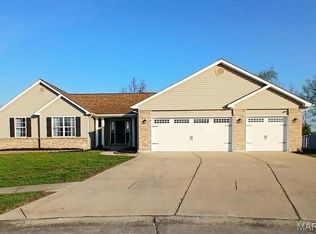
    329 Aspen Creek Dr, Wentzville, MO 63385

    3beds
    1,574sqft
    Single Family Residence
    Built in 2007
    0.26 Acres Lot
    $325,600 Zestimate®
    $--/sqft
    $2,352 Estimated rent

    Home value

    $325,600

    $303,000 - $348,000

    $2,352/mo

    Zestimate® history
    Loading
    Loading...

    Owner options

    List your home for rent

    $2,352/mo

    Rent Zestimate®

    Find your next renter with Zillow Rental Manager. Plus, with online applications, you can quickly screen prospective tenants – for free.

    Learn more

    $2,352/mo

    Rent Zestimate®

    Refinance and save

    $100/mo

    Est. payment

    Refinancing to a lower rate could help reduce your monthly payments and save thousands over the life of the loan.

    See today's rates

    $100/mo

    Est. payment

    Explore your selling options

    Work with a Zillow partner agent

    Leverage their expertise and Zillow's premium Showcase listings to get your home seen by more buyers.

    Get started

    List with your own agent

    Get your home in front of millions of buyers by listing it on Zillow.

    Learn how to do it

    Sell it yourself

    Take full control of how buyers see your home on Zillow by listing For Sale by Owner (FSBO).

    List your home

    What's special

    Finished basementWide backyardWood fencingButterfly islandMedia roomNew carpetStainless steel appliances
    $5,000 CREDIT TO BUYERS OFFERED BY SELLER TO USE FOR CLOSING COSTS, BUY DOWN YOUR RATE, FLOORING, PAINT, WHATEVER......... IT'S YOURS TO USE HOWEVER YOU WANT!!! Spacious and open floor plan 3bed/3bath 3 car garage Ranch with walk out basement in quiet cul-de-sac . Inside you will be impressed with the vaulted ceilings, back wall of inviting out door light leading you through the sliding glass door to your back patio deck. Enjoy a cup of coffee, bbq and have a drink while you enjoy the peaceful moment on the back deck looking among the trees . Kitchen has butterfly island with plenty of space for seating, stainless steel appliances, and pantry. Separate dining area, Main Floor Laundry Room. Primary suite features spacious walk in closet ,en-suite with walk-in shower, dual sinks and separate soaking tub! Additional spacious bedrooms with ceiling fans, new carpet in both bedrooms and hallway bathroom complete the first floor. The lower level is a walk out, finished basement with rec room area, bar area, media room if you'd like, half bath, and plenty of room for storage. Wide backyard features wood fencing, deck, storage shed, and plenty of room for a future pool! Attached 3 car garage, equipped with ev charge port installed. New Roof installed 2024, partial siding was replaced in 2025. Award Winning Wentzville School District and Gateway Fiber available. located conveniently near Hwy A, highways, shopping and dining and close to GM

    Zillow last checked:

    Listing updated:

    Listed by:

    April Brower 314-750-0155,

    Worth Clark Realty

    Bought with:

    Beth Burton, 1999076470

    Alexander Realty Inc

    Source: MARIS,MLS#: 25065657MLS LogoOriginating MLS: St. Charles County Association of REALTORS

    Facts & features

    Interior

    Bedrooms & bathrooms
    • Bedrooms: 3
    • Bathrooms: 3
    • Full bathrooms: 2
    • 1/2 bathrooms: 1
    • Main level bathrooms: 2
    • Main level bedrooms: 3
    Bedroom
    • Features: Floor Covering: Luxury Vinyl Plank
    • Level: First
    Bedroom 2
    • Features: Floor Covering: Carpeting
    • Level: Main
    Bedroom 3
    • Features: Floor Covering: Carpeting
    • Level: Main
    Bathroom
    • Features: Floor Covering: Ceramic Tile
    • Level: Main
    Bathroom 2
    • Features: Floor Covering: Ceramic Tile
    • Level: Main
    Bathroom 3
    • Features: Floor Covering: Ceramic Tile
    • Level: Basement
    Breakfast room
    • Features: Floor Covering: Luxury Vinyl Plank
    • Level: Main
    Great room
    • Features: Floor Covering: Luxury Vinyl Plank
    • Level: Main
    Kitchen
    • Features: Floor Covering: Ceramic Tile
    • Level: Main
    Heating
    • Electric, Forced Air
    Cooling
    • Ceiling Fan(s), Central Air, Electric
    Appliances
    • Included: Stainless Steel Appliance(s), Electric Cooktop, Dishwasher, Disposal, Microwave, Electric Oven, Refrigerator
    • Laundry: Main Level
    Features
    • Bar, Breakfast Bar, Breakfast Room, Ceiling Fan(s), Dining/Living Room Combo, Double Vanity, Eat-in Kitchen, Entrance Foyer, Kitchen Island, Open Floorplan, Pantry, Separate Shower, Soaking Tub, Storage, Vaulted Ceiling(s), Walk-In Closet(s), Wired for Sound
    • Flooring: Carpet, Luxury Vinyl, Tile
    • Doors: Panel Door(s), Sliding Doors
    • Has basement: Yes
    • Has fireplace: No
    Interior area
    • Total structure area: 1,574
    • Total interior livable area: 1,574 sqft
    • Finished area above ground: 1,574
    • Finished area below ground: 1,562

    Property

    Parking
    • Total spaces: 3
    • Parking features: Attached, Electric Vehicle Charging Station(s)
    • Attached garage spaces: 3
    Features
    • Levels: One
    • Patio & porch: Covered, Deck, Front Porch
    • Exterior features: Private Yard, Storage
    • Fencing: Back Yard,Fenced,Front Yard,Full,Gate,Privacy,Wood
    Lot
    • Size: 0.26 Acres
    • Features: Adjoins Wooded Area, Back Yard, Cul-De-Sac, Front Yard, Private
    Details
    • Additional structures: Gazebo, Shed(s)
    • Parcel number: 400729975000082.0000000
    • Special conditions: Standard

    Construction

    Type & style
    • Home type: SingleFamily
    • Architectural style: Traditional
    • Property subtype: Single Family Residence
    Materials
    • Vinyl Siding
    • Roof: Architectural Shingle
    Condition
    • Year built: 2007

    Utilities & green energy

    • Electric: 220 Volts, Ameren
    • Sewer: Public Sewer
    • Water: Public
    • Utilities for property: Cable Available, Electricity Available, Electricity Connected, Phone Available, Sewer Available, Sewer Connected, Water Available, Water Connected

    Community & HOA

    Community
    • Features: Sidewalks, Street Lights
    • Security: Security System
    • Subdivision: Brookshire Creek West
    HOA
    • Has HOA: Yes
    • Amenities included: None
    • Services included: Maintenance Grounds
    • HOA fee: $100 annually
    • HOA name: Summerbrook Estates
    Location
    • Region: Wentzville

    Financial & listing details

    • Tax assessed value: $311,854
    • Annual tax amount: $3,725
    • Date on market: 9/25/2025
    • Cumulative days on market: 33 days
    • Listing terms: Cash,Conventional,FHA,VA Loan
    • Ownership: Private
    • Electric utility on property: Yes
    • Road surface type: Concrete

    Price history

    DateEventPrice
    12/2/2025Sold--
    Source: MARIS #25065657 Report a problem
    10/29/2025Pending sale$335,000$213/sqft
    Source: MARIS #25065657 Report a problem
    10/22/2025Price change$335,000-4.3%$213/sqft
    Source: MARIS #25065657 Report a problem
    10/2/2025Price change$350,000-4.1%$222/sqft
    Source: MARIS #25065657 Report a problem
    9/25/2025Listed for sale$365,000$232/sqft
    Source: MARIS #25065657 Report a problem
    1/28/2008Sold--
    Source: Public Record Report a problem

    Public tax history

    YearProperty taxesTax assessment
    2025$3,986 +7%$59,252 +10%
    2024$3,725 $53,851
    2023$3,725 -0.3%$53,851 +7.1%
    2022$3,738 $50,277
    2021-- $50,277 +14.9%
    2020-- $43,746
    2019$2,801 $43,746 +18.9%
    2018$2,801 +0%$36,788
    2017$2,801 +14.9%$36,788 +20.1%
    2016$2,438 +1.2%$30,636
    2015$2,409 -5.7%$30,636 -11%
    2014$2,554 $34,439
    2013-- $34,439 -3.5%
    2012-- $35,680 -0.4%
    2011-- $35,830
    2010-- $35,830
    2009-- $35,830 +371.4%
    2008-- $7,600
    2007-- --
    Find assessor info on the county website

    Neighborhood: 63385

    Nearby schools

    GreatSchools rating
    Schools provided by the listing agent
    • Elementary: Lakeview Elem.
    • Middle: Wentzville Middle
    • High: Holt Sr. High

    Source: MARIS. This data may not be complete. We recommend contacting the local school district to confirm school assignments for this home.

    Get a cash offer in 3 minutes
    Find out how much your home could sell for in as little as 3 minutes with a no-obligation cash offer.
    Estimated market value
    $325,600
    Get a cash offer in 3 minutes
    Find out how much your home could sell for in as little as 3 minutes with a no-obligation cash offer.
    Estimated market value
    $325,600