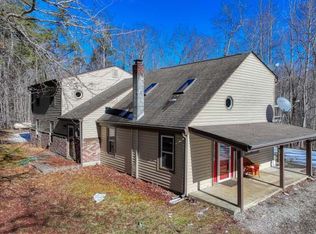
Rare Muddy Pond Find! Unique Hemlock Log Home on 5 private acres with indoor pool, pavilion & multiple living spaces. A one-of-a-kind home with endless possibilities!
Discover the rare combination of rustic Tennessee charm, versatile living spaces, and extraordinary amenities with this distinctive hemlock log home nestled on 5 peaceful acres in the heart of the historic Muddy Pond community. Originally built in 1994 with 7-inch hemlock logs and chinking, this remarkable property offers over 3,100 square feet of finished living space, 5 bedrooms, 4 bathrooms, and an array of unique features that set it apart from anything ordinary.
Whether you're searching for a spacious primary residence, a multi-generational family home, a private country retreat, or a property with potential for additional income, this home offers flexibility and possibilities rarely found in one place.
One of the property's most impressive features is the attached 30' x 50' enclosed pool and pavilion, featuring a heated 17.5' x 32' in-ground swimming pool, removable glass panels, and industrial ventilation fans designed to help regulate temperatures throughout the year. Just steps away, a sunroom with an infrared sauna creates an inviting space to relax and unwind. This exceptional setup offers year-round recreational potential right at home.
The original living area welcomes you with laminate flooring, an eat-in kitchen with stainless steel appliances, and a propane gas-log fireplace. The updated primary bathroom features a custom-tiled walk-in shower, new vanity, and tile flooring, blending comfort and functionality with the home's rustic appeal.
Extensive additions and updates completed in 2022 significantly expand the home's versatility and livability.
A thoughtfully designed addition provides a private ensuite with vaulted ceilings, recessed lighting, a spacious bedroom with sitting area, kitchenette, and a large custom-tiled shower with built-in bench seating. Heated tile flooring and a built-in laundry room add comfort and convenience.
Accessible from the main home or through its own private exterior entrance, this space offers excellent flexibility for extended family, guests, a mother-in-law suite, or a potential rental arrangement, subject to applicable requirements. An enclosed deck overlooks the peaceful wooded surroundings, creating a private place to enjoy the natural setting.
EXPANSIVE FINISHED BASEMENT WITH SECOND KITCHEN
The finished basement adds another dimension to this property's possibilities. Featuring a newly added full kitchen with shiplap accents, dining area, living room, two additional bedrooms, a full bathroom, and tile flooring, this level provides substantial additional living space for entertaining, extended stays, or separate living quarters.
With multiple distinct living areas throughout the home, there is room to accommodate a variety of household needs while maintaining privacy and flexibility.
PRACTICAL FEATURES & ADDITIONAL VALUE
Additional features include:
Five bedrooms and four bathrooms
Approximately 3,100+ square feet of total finished living space
Attached enclosed heated swimming pool and pavilion
Infrared sauna and sunroom
Multiple kitchens and separate living areas
Handicap-accessible ramps and pull-under covered parking
Large walk-through attic and storm cellar
Central vacuum system with attachments included
Metal roof replaced approximately seven years ago
Propane heating system with buried 500-gallon propane tank
Mennonite-built wood-burning stove connected to the home's ductwork
Existing cut firewood reported to be sufficient for approximately three additional winters
Electric water heater with a lifetime warranty through Lowe's, according to the seller
PEACEFUL COUNTRY LIVING IN HISTORIC MUDDY POND
Enjoy the distinctive character and peaceful scenery of the Muddy Pond community, known for its country stores, bakeries, coffee shop
Active
Price Unknown
329 B Armstrong Ln, Monterey, TN 38574
5beds
3,171sqft
Single Family Residence
Built in 1994
5 Acres Lot
$-- Zestimate®
$--/sqft
$-- HOA
What's special
Unique hemlock log homeIndoor poolPropane gas-log fireplaceRustic tennessee charmMetal roofTwo additional bedroomsHandicap-accessible ramps
- 1 day
- 119
- 15
Zillow last checked:
Listing updated:
Listed by:
Lisa Cantrell 931-808-0019,
Triple C Realty & Auction, LLC,
Jason Cantrell 931-261-3032,
Triple C Realty & Auction, LLC
Source: East Tennessee Realtors,MLS#: 1359424
Facts & features
Interior
Bedrooms & bathrooms
- Bedrooms: 5
- Bathrooms: 4
- Full bathrooms: 4
Heating
- Central, Forced Air, Propane, Other, Electric
Cooling
- Central Air, Ceiling Fan(s)
Appliances
- Included: Gas Range, Gas Cooktop, Dishwasher, Dryer, Handicapped Equipped, Microwave, Range, Refrigerator, Washer
Features
- Eat-in Kitchen, Central Vacuum
- Flooring: Laminate, Tile
- Basement: Walk-Out Access,Finished
- Number of fireplaces: 1
- Fireplace features: Gas, Brick, Gas Log
Interior area
- Total structure area: 3,171
- Total interior livable area: 3,171 sqft
Property
Parking
- Parking features: Basement
Features
- Has private pool: Yes
- Pool features: In Ground
- Has view: Yes
- View description: Country Setting, Trees/Woods
Lot
- Size: 5 Acres
- Features: Private, Wooded
Details
- Parcel number: 118 014.00
- Special conditions: Auction,Auction
Construction
Type & style
- Home type: SingleFamily
- Architectural style: Log
- Property subtype: Single Family Residence
Materials
- Log
Condition
- Year built: 1994
Utilities & green energy
- Sewer: Septic Tank
- Water: Public
Community & HOA
Community
- Security: Smoke Detector(s)
Location
- Region: Monterey
Financial & listing details
- Date on market: 10/20/2026
- Listing terms: Cash,Conventional
Estimated market value
Not available
Estimated sales range
Not available
Not available
Public tax history
Tax history is unavailable.
Climate risks
Neighborhood: 38574
Nearby schools
Schools provided by the listing agent
- Elementary: Wilson
- Middle: Livingston
- High: Livingston Academy
Source: East Tennessee Realtors. This data may not be complete. We recommend contacting the local school district to confirm school assignments for this home.