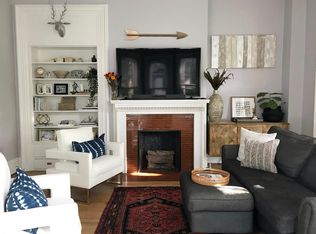
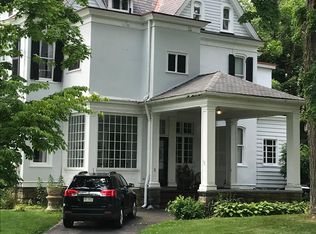
Beautifully renovated and ideally positioned within Sewickley Village, 329 Bank Street blends classic architecture with a thoughtful, modern design. Original details have been carefully preserved, including soaring ceilings, intricate moldings, and stained-glass windows that bring depth and character to the home. The kitchen has been fully reimagined as the center of daily living, featuring well-crafted cabinetry, leathered granite countertops, stainless steel appliances, and a generous island with seating and a built-in beverage refrigerator. A mudroom, butler’s pantry, and wet bar add convenience and flexibility, while the main level flows naturally between kitchen, dining, and living spaces, well suited for both everyday living and entertaining. The second level includes three bedrooms, each with access to well-appointed full baths, along with a dedicated laundry room. The primary suite has been thoughtfully redesigned and features a spacious bedroom and a well-appointed bath with a soaking tub, double-bowl vanity with stone countertop, and a large glass-enclosed shower, creating a calm and functional retreat. The third floor offers three additional bedrooms and a fully renovated bath, providing flexible space for guests, offices, or additional living areas. Outdoor living is equally considered, with an expansive wrap-around porch that extends the living space and offers a comfortable setting to relax or gather. The private, park-like grounds create a sense of retreat, while elevated views from the third floor capture glimpses of the Ohio River. Located just blocks from Sewickley Village shops, restaurants, and the Saturday farmers market, the home offers both convenience and a connection to the local community.
For sale
Price cut: $46K (6/28)
$1,549,000
329 Bank St, Sewickley, PA 15143
5beds
4,129sqft
Single Family Residence
Built in 1898
0.49 Acres Lot
$1,464,000 Zestimate®
$375/sqft
$-- HOA
What's special
Beautifully renovatedPrivate park-like groundsIntricate moldingsStained-glass windowsClassic architectureDedicated laundry roomSoaring ceilings
- 86 days |
- 1,521 |
- 68 |
Zillow last checked:
Listing updated:
Listed by:
Liz Fecko 412-746-7764,
COMPASS PENNSYLVANIA, LLC 412-746-7764
Source: WPMLS,MLS#: 1747883
Originating MLS: West Penn Multi-List
Loading...
Facts & features
Interior
Bedrooms & bathrooms
- Bedrooms: 5
- Bathrooms: 5
- Full bathrooms: 4
- 1/2 bathrooms: 1
Primary bedroom
- Level: Upper
- Dimensions: 19x14
Bedroom 2
- Level: Upper
- Dimensions: 19x18
Bedroom 3
- Level: Upper
- Dimensions: 19x14
Bedroom 4
- Level: Upper
- Dimensions: 16x14
Bedroom 5
- Level: Upper
- Dimensions: 26x19
Bonus room
- Level: Upper
- Dimensions: 19x13
Dining room
- Level: Main
- Dimensions: 18x14
Family room
- Level: Main
- Dimensions: 18x13
Kitchen
- Level: Main
- Dimensions: 19x13
Laundry
- Level: Upper
Living room
- Level: Main
- Dimensions: 20x20
Heating
- Forced Air, Gas
Cooling
- Central Air, Electric
Appliances
- Included: Some Gas Appliances, Dryer, Dishwasher, Microwave, Refrigerator, Stove, Washer
Features
- Flooring: Hardwood, Laminate
- Has basement: Yes
Interior area
- Total structure area: 4,129
- Total interior livable area: 4,129 sqft
Property
Parking
- Total spaces: 4
- Parking features: Off Street
Features
- Levels: Three Or More
- Stories: 3
- Pool features: None
Lot
- Size: 0.49 Acres
- Dimensions: 0.4938
Details
- Parcel number: 0506D00051000000
Construction
Type & style
- Home type: SingleFamily
- Architectural style: Colonial,Three Story
- Property subtype: Single Family Residence
Materials
- Brick
- Roof: Slate
Condition
- Resale
- Year built: 1898
Utilities & green energy
- Sewer: Public Sewer
- Water: Public
Community & HOA
Community
- Features: Public Transportation
Location
- Region: Sewickley
Financial & listing details
- Price per square foot: $375/sqft
- Tax assessed value: $429,000
- Annual tax amount: $14,550
- Date on market: 4/10/2026
Estimated market value
$1,464,000
$1.39M - $1.54M
$4,496/mo
Price history
| Date | Event | Price |
|---|---|---|
| 6/28/2026 | Price change | $1,549,000-2.9%$375/sqft |
Source: | ||
| 6/22/2026 | Listed for sale | $1,595,000$386/sqft |
Source: | ||
| 6/12/2026 | Contingent | $1,595,000$386/sqft |
Source: | ||
| 5/19/2026 | Price change | $1,595,000-4.2%$386/sqft |
Source: | ||
| 4/10/2026 | Listed for sale | $1,665,000-2.1%$403/sqft |
Source: | ||
| 12/3/2025 | Listing removed | $1,700,000$412/sqft |
Source: | ||
| 10/11/2025 | Listed for sale | $1,700,000+96.1%$412/sqft |
Source: | ||
| 6/25/2024 | Sold | $867,000+5.1%$210/sqft |
Source: | ||
| 5/6/2024 | Contingent | $825,000$200/sqft |
Source: | ||
| 5/2/2024 | Listed for sale | $825,000+217.3%$200/sqft |
Source: | ||
| 8/21/1996 | Sold | $260,000$63/sqft |
Source: Public Record Report a problem | ||
Public tax history
| Year | Property taxes | Tax assessment |
|---|---|---|
| 2025 | $11,814 +13.4% | $429,000 +4.4% |
| 2024 | $10,422 +436.1% | $411,000 |
| 2023 | $1,944 | $411,000 |
| 2022 | $1,944 | $411,000 |
| 2021 | $1,944 +2% | $411,000 |
| 2020 | $1,905 -2% | $411,000 |
| 2019 | $1,944 -84% | $411,000 |
| 2018 | $12,178 +3.2% | $411,000 |
| 2017 | $11,804 +507.2% | $411,000 |
| 2016 | $1,944 -83% | $411,000 |
| 2015 | $11,438 +655.1% | $411,000 |
| 2014 | $1,515 | $411,000 -23.3% |
| 2013 | -- | $535,700 +65.9% |
| 2012 | -- | $323,000 |
| 2011 | -- | $323,000 |
| 2010 | -- | $323,000 |
| 2009 | -- | $323,000 |
| 2008 | -- | $323,000 |
| 2007 | -- | $323,000 |
| 2006 | -- | $323,000 |
| 2005 | -- | $323,000 |
| 2004 | -- | $323,000 -4.4% |
| 2003 | -- | $338,000 |
| 2002 | -- | $338,000 |
Find assessor info on the county website
Monthly payment
Est. payment$--/mo
Payment breakdown
Explore the cost of this home by adjusting the details. Changes won't be saved.All calculations are estimates and provided by Zillow, Inc. for informational purposes only. Actual amounts may vary.
HOA fees may include property taxes on listings classified as Co-Ops. Contact the listing agent and/or owner for fee details.
Mortgage interest rates are dependent on a number of factors, including credit score, down payment, and repayment length. Interest rate data provided by Zillow Group Marketplace, Inc. as of 1/1/1970 from various mortgage lenders with which we have lead or other similar arrangements; the Estimated Payment is an average of those rates.
See how much you could borrow to make a competitive offer.
Climate risks
Neighborhood: 15143
Nearby schools
GreatSchools rating
- 8/10Edgeworth Elementary SchoolGrades: K-5Distance: 0.8 mi
- 9/10Quaker Valley Middle SchoolGrades: 6-8Distance: 0.3 mi
- 10/10Quaker Valley High SchoolGrades: 9-12Distance: 1.8 mi
Schools provided by the listing agent
- District: Quaker Valley
Source: WPMLS. This data may not be complete. We recommend contacting the local school district to confirm school assignments for this home.
A local agent can set up tours, give advice and negotiate with sellers.
A local lender can help you make sure your offer is ready when you are.
- Pennsylvania
- Allegheny County
- Sewickley
- 15143
- 329 Bank St