This gorgeous five-bedroom home is in the master-planned community of Live Oak Creek and offers ample space for comfortable living. With four full bathrooms, the layout provides both functionality and convenience for both family and guests. The kitchen features an extra-large granite kitchen island and a dedicated office space perfect for working from home.
When it’s time to play, you can choose your leisure. The flex space upstairs is the perfect place for a game room or bring your popcorn to the media room that comes fully equipped with an Epson projector and screen. You can also entertain friends in your private backyard oasis. Unwind under the covered backyard patio or take a dip in the sparkling in-ground pool. BONUS...you won't have to mow the backyard because it's fully covered with artificial turf!
This home offers an easy commute to Lockheed Martin Aeronautics, the Joint Reserve Base-Naval Air Station, and the National Guard facility. The neighborhood features well-maintained amenities including resort-style pools, a splash park, playgrounds, soccer fields, catch and release fishing ponds and a greenbelt with walking trails. Agent to verify all measurements. The generator will not convey with the property.
Sold
Price Unknown
329 Bayonet Dr, Fort Worth, TX 76108
5beds
3,399sqft
Single Family Residence
Built in 2019
8,276 Square Feet Lot
$512,200 Zestimate®
$--/sqft
$3,931 Estimated rent
Home value
$512,200
$476,000 - $553,000
$3,931/mo
Zestimate® history
Owner options
List your home for rent
$3,931/mo
Rent Zestimate®
Find your next renter with Zillow Rental Manager. Plus, with online applications, you can quickly screen prospective tenants – for free.
$3,931/mo
Rent Zestimate®
Refinance and save
$1,100/mo
Est. payment
Refinancing to a lower rate could help reduce your monthly payments and save thousands over the life of the loan.
$1,100/mo
Est. payment
Explore your selling options
Work with a Zillow partner agent
Leverage their expertise and Zillow's premium Showcase listings to get your home seen by more buyers.
Get startedList with your own agent
Get your home in front of millions of buyers by listing it on Zillow.
Learn how to do itSell it yourself
Take full control of how buyers see your home on Zillow by listing For Sale by Owner (FSBO).
List your homeWhat's special
Sparkling in-ground poolCovered backyard patioDedicated office spacePrivate backyard oasisEpson projector and screenFive-bedroom homeGame room
Zillow last checked:
Listing updated:
Listed by:
Len Roof 0729161 817-870-1600,
RE/MAX Trinity 817-870-1600
Bought with:
Shavon Cormick
Local Realty Agency
Source: NTREIS,MLS#: 21047829
Facts & features
Interior
Bedrooms & bathrooms
- Bedrooms: 5
- Bathrooms: 4
- Full bathrooms: 4
Primary bedroom
- Features: Ceiling Fan(s), Dual Sinks, Double Vanity, En Suite Bathroom, Garden Tub/Roman Tub, Separate Shower, Walk-In Closet(s)
- Level: First
- Dimensions: 13 x 16
Bedroom
- Features: Ceiling Fan(s)
- Level: First
- Dimensions: 13 x 10
Bedroom
- Level: Second
- Dimensions: 11 x 11
Bedroom
- Level: Second
- Dimensions: 13 x 11
Bonus room
- Features: Ceiling Fan(s)
- Level: Second
- Dimensions: 19 x 16
Other
- Features: Ceiling Fan(s), En Suite Bathroom
- Level: Second
- Dimensions: 12 x 13
Kitchen
- Features: Kitchen Island, Walk-In Pantry
- Level: First
- Dimensions: 15 x 14
Living room
- Features: Fireplace
- Level: First
- Dimensions: 19 x 15
Media room
- Level: Second
- Dimensions: 18 x 13
Office
- Level: First
- Dimensions: 12 x 11
Heating
- Central, Electric, ENERGY STAR Qualified Equipment
Cooling
- Central Air, Ceiling Fan(s), Electric, ENERGY STAR Qualified Equipment, Multi Units
Appliances
- Included: Convection Oven, Double Oven, Dishwasher, Electric Cooktop, Disposal, Microwave, Water Softener
- Laundry: Washer Hookup, Electric Dryer Hookup, Laundry in Utility Room
Features
- In-Law Floorplan, Kitchen Island, Open Floorplan, Pantry
- Flooring: Carpet, Hardwood
- Windows: Bay Window(s), Window Coverings
- Has basement: No
- Number of fireplaces: 1
- Fireplace features: Living Room, Stone, Wood Burning
Interior area
- Total interior livable area: 3,399 sqft
Property
Parking
- Total spaces: 4
- Parking features: Driveway, Garage, Garage Door Opener
- Attached garage spaces: 2
- Carport spaces: 2
- Covered spaces: 4
- Has uncovered spaces: Yes
Features
- Levels: Two
- Stories: 2
- Patio & porch: Rear Porch, Patio, Covered
- Exterior features: Lighting, Private Yard, Rain Gutters, Storage
- Has private pool: Yes
- Pool features: In Ground, Outdoor Pool, Pool, Private, Community
- Fencing: Back Yard,Wood
Lot
- Size: 8,276 Square Feet
- Features: Native Plants
- Residential vegetation: Grassed
Details
- Parcel number: 42506164
- Other equipment: Home Theater
Construction
Type & style
- Home type: SingleFamily
- Architectural style: French Provincial,Detached
- Property subtype: Single Family Residence
Materials
- Brick, Rock, Stone
- Foundation: Slab
- Roof: Shingle
Condition
- Year built: 2019
Utilities & green energy
- Sewer: Public Sewer
- Water: Public
- Utilities for property: Cable Available, Electricity Connected, Sewer Available, Underground Utilities, Water Available
Green energy
- Energy efficient items: Thermostat
- Indoor air quality: Integrated Pest Management
- Water conservation: Water-Smart Landscaping
Community & HOA
Community
- Features: Playground, Park, Pool, Trails/Paths, Community Mailbox, Curbs, Sidewalks
- Security: Security System Owned, Security System, Smoke Detector(s)
- Subdivision: Live Oak Crk Ph 4
HOA
- Has HOA: Yes
- Services included: All Facilities, Association Management, Maintenance Grounds
- HOA fee: $1,100 annually
- HOA name: Live Oak Creek HOA
- HOA phone: 972-359-1548
Location
- Region: Fort Worth
Financial & listing details
- Tax assessed value: $431,000
- Annual tax amount: $12,420
- Date on market: 9/9/2025
- Cumulative days on market: 43 days
- Listing terms: Conventional,FHA,Texas Vet,VA Loan
- Electric utility on property: Yes
Price history
| Date | Event | Price |
|---|---|---|
| 12/23/2025 | Sold | -- |
Source: NTREIS #21047829 Report a problem | ||
| 11/4/2025 | Pending sale | $512,000$151/sqft |
Source: NTREIS #21047829 Report a problem | ||
| 10/22/2025 | Contingent | $512,000$151/sqft |
Source: NTREIS #21047829 Report a problem | ||
| 10/3/2025 | Price change | $512,000-1.9%$151/sqft |
Source: NTREIS #21047829 Report a problem | ||
| 9/9/2025 | Listed for sale | $522,000$154/sqft |
Source: NTREIS #21047829 Report a problem | ||
Public tax history
| Year | Property taxes | Tax assessment |
|---|---|---|
| 2025 | $9,132 -13.4% | $431,000 -6.1% |
| 2024 | $10,543 -3.9% | $459,072 -11.3% |
| 2023 | $10,968 -7.6% | $517,645 +24.2% |
| 2022 | $11,873 +10.1% | $416,883 +16.9% |
| 2021 | $10,780 +5.2% | $356,550 +7.4% |
| 2020 | $10,249 | $332,066 |
Find assessor info on the county website
Neighborhood: 76108
Nearby homes
- $398,100-- bd-- ba2.6k sqft333 Bayonet Dr, Fort Worth, TX 76108Off Market
- $349,600-- bd-- ba1.9k sqft325 Bayonet Dr, Fort Worth, TX 76108Off Market
- $--4 bd2 ba1.9k sqft321 Bayonet Dr, Fort Worth, TX 76108Sold
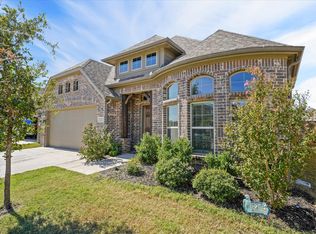
- $393,500-- bd-- ba2.5k sqft337 Bayonet Dr, Fort Worth, TX 76108Off Market
- $463,8005 bd4 ba3.4k sqft637 Bayonet, Fort Worth, TX 76108Off Market
- $--3 bd2 ba2.1k sqft317 Bayonet Dr, Fort Worth, TX 76108Sold
- $352,000-- bd-- ba2.1k sqft328 Bayonet Dr, Fort Worth, TX 76108Off Market
- $357,600-- bd-- ba1.9k sqft332 Bayonet Dr, Fort Worth, TX 76108Off Market
Nearby schools
GreatSchools rating
- NATannahill Intermediate SchoolGrades: 5-6Distance: 1.7 mi
- 5/10Brewer Middle SchoolGrades: 6-8Distance: 4.7 mi
- 3/10Brewer High SchoolGrades: 9-12Distance: 2.6 mi
Schools provided by the listing agent
- Elementary: North
- High: Brewer
- District: White Settlement ISD
Source: NTREIS. This data may not be complete. We recommend contacting the local school district to confirm school assignments for this home.
Get a cash offer in 3 minutes
Find out how much your home could sell for in as little as 3 minutes with a no-obligation cash offer.
Estimated market value
$512,200
Get a cash offer in 3 minutes
Find out how much your home could sell for in as little as 3 minutes with a no-obligation cash offer.
Estimated market value
$512,200
- Texas
- Tarrant County
- Fort Worth
- 76108
- 329 Bayonet Dr
Nearby cities
Nearby neighborhoods
Nearby zip codes
Other Fort Worth Topics
