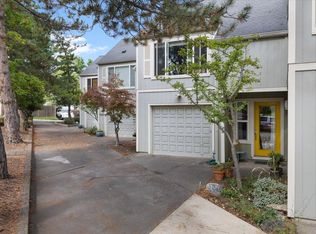
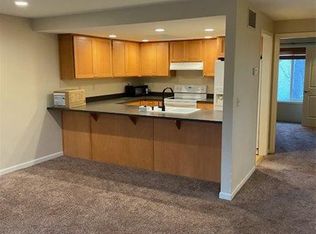
This 1900 craftsman home has been lovingly maintained over the years. A big, inviting front porch welcomes you to sit and enjoy the garden and neighborhood. The interior has a mixture of older features like built-in cabinets, claw foot tubs, and bay windows as well as modern upgrades like the ductless heating and heated bathroom floors upstairs. In addition to four bedrooms and 3 full baths, the home has an office, laundry room, breakfast nook, and big walk-in pantry.
The private and fenced backyard has a large deck for entertaining or relaxing, in addition to mature landscaping. Under the house in the basement you can see a sample of the foundation upgrades completed in 2015. The oversized one car garage has room for your vehicle and lots of storage, or a workshop.
There's nothing like being close to downtown Ashland, with access to all it has to offer, including shops, restaurants, and OSF's world class theater. Make an appointment to see it today!
Closed
Zillow last checked:
Listing updated:
Bought with:
Full Circle Real Estate
Source: Oregon Datashare,MLS#: 220175942
Price history
| Date | Event | Price |
|---|---|---|
| 3/27/2024 | Sold | $780,000+4%$312/sqft |
Source:  Oregon Datashare #220175942 Report a problem Oregon Datashare #220175942 Report a problem | ||
| 3/6/2024 | Pending sale | $750,000$300/sqft |
Source: Oregon Datashare #220175942 Report a problem | ||
| 2/26/2024 | Listed for sale | $750,000+50%$300/sqft |
Source: Oregon Datashare #220175942 Report a problem | ||
| 10/19/2013 | Listing removed | $499,900+8.7%$200/sqft |
Source: Coldwell Banker Pro West Real Estate Ashland #2930694 Report a problem | ||
| 10/17/2013 | Sold | $460,000-8%$184/sqft |
Source: Oregon Datashare #102930694 Report a problem | ||
| 4/2/2013 | Listed for sale | $499,900$200/sqft |
Source: Coldwell Banker Pro West Real Estate Ashland #2930694 Report a problem | ||
| 12/6/2012 | Listing removed | $499,900$200/sqft |
Source: Coldwell Banker Pro West Real Estate Ashland #2924239 Report a problem | ||
| 6/3/2012 | Listed for sale | $499,900$200/sqft |
Source: Coldwell Banker Pro West Real Estate Ashland #2924239 Report a problem | ||
| 11/11/2011 | Listing removed | $499,900$200/sqft |
Source: Coldwell Banker Pro West Real Estate Ashland #2924239 Report a problem | ||
| 7/31/2011 | Price change | $499,900-7.3%$200/sqft |
Source: Pro West Real Estate Ashland #2924239 Report a problem | ||
| 10/21/2010 | Listed for sale | $539,000-2%$216/sqft |
Source: Ashland Homes Real Estate Inc. #2915976 Report a problem | ||
| 6/20/2010 | Listing removed | $550,000$220/sqft |
Source: Windermere/Van Vleet and Associates, Inc. #2807454 Report a problem | ||
| 6/8/2010 | Listed for sale | $550,000$220/sqft |
Source: Windermere/Van Vleet and Associates, Inc. #2807454 Report a problem | ||
| 10/23/2009 | Listing removed | $550,000$220/sqft |
Source: Windermere/Van Vleet and Associates, Inc. #2807454 Report a problem | ||
| 9/24/2009 | Listed for sale | $550,000$220/sqft |
Source: Windermere/Van Vleet and Associates, Inc. #2807454 Report a problem | ||
| 8/18/2009 | Listing removed | $550,000$220/sqft |
Source: Windermere/Van Vleet and Associates, Inc. #2807454 Report a problem | ||
| 8/8/2009 | Listed for sale | $550,000-15.4%$220/sqft |
Source: Windermere/Van Vleet and Associates, Inc. #2807454 Report a problem | ||
| 8/2/2008 | Listing removed | $649,900$260/sqft |
Source: Homes.com #2719099 Report a problem | ||
| 4/22/2008 | Listed for sale | $649,900$260/sqft |
Source: Homes.com #2719099 Report a problem | ||


Sell for more on Zillow
Get a Zillow Showcase℠ listing at no additional cost and you could sell for .
$796,000
2% more
+$15,920
With Zillow Showcase(estimated)
$811,920
