Skip main navigation
Sold for $445,000
  • $445,000

    329 Belvedere Drive, Holly Ridge, NC 28445

    3beds
    2,477sqft
    Single Family Residence
    Built in 2012
    9,583 Square Feet Lot
    $439,800 Zestimate®
    $180/sqft
    $2,351 Estimated rent

    Home value

    $439,800

    $418,000 - $462,000

    $2,351/mo

    Zestimate® history
    Loading
    Loading...

    Owner options

    List your home for rent

    $2,351/mo

    Rent Zestimate®

    Find your next renter with Zillow Rental Manager. Plus, with online applications, you can quickly screen prospective tenants – for free.

    Learn more

    $2,351/mo

    Rent Zestimate®

    Refinance and save

    $3,035/mo

    Est. payment

    Refinancing to a lower rate could help reduce your monthly payments and save thousands over the life of the loan.

    See today's rates

    $3,035/mo

    Est. payment

    Explore your selling options

    Work with a Zillow partner agent

    Leverage their expertise and Zillow's premium Showcase listings to get your home seen by more buyers.

    Get started

    List with your own agent

    Get your home in front of millions of buyers by listing it on Zillow.

    Learn how to do it

    Sell it yourself

    Take full control of how buyers see your home on Zillow by listing For Sale by Owner (FSBO).

    List your home

    What's special

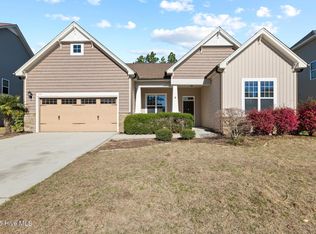
    Welcome to 329 Belvedere Drive! Thoughtfully UPGRADED is the best way to describe this exceptional home! It all starts with one of the neighborhood's most desirable lots--a premium homesite featuring a private, wooded backyard and a beautifully landscaped area across the street, creating a peaceful setting with a little added touch of privacy. This meticulously maintained home offers 3 bedrooms plus a spacious upstairs bonus/family room, currently set up as a media room. The entertainment center will convey with the home. The gourmet kitchen is loaded with high-end upgrades, including custom Woodland cabinetry, granite countertops, a large granite island with farmhouse sink, bar seating, built-in microwave shelf, a Sub-Zero side-by-side refrigerator/freezer, Wolf dual-fuel range with pot filler, Wolf microwave drawer, Asko built-in dishwasher, and a commercial-grade range hood. Additional features include, crown molding custom built-in bookshelves, beautiful stone fireplace, screened-in porch with ceiling fan, extended concrete patio for additional outdoor entertaining, large fenced backyard and a brand new HVAC system. Upstairs you'll find a generous bonus/family room, a full laundry room with utility sink and upgraded cabinetry, and a beautifully finished guest bathroom featuring upgraded cabinetry, counter-tops and tile. The spacious primary suite boasts tray ceilings, a luxurious ensuite bath with upgraded tile, a garden tub, an oversized walk-in shower with body jets, and a large walk-in closet. The garage is equally impressive with a professional epoxy finished floor. As an added bonus, the premium Rogue weight set will convey with the home unless the buyer prefers otherwise. This home is packed with thoughtful upgrades, premium finishes, and exceptional quality throughout. If you've been looking for a move-in-ready home that truly stands out, 329 Belvedere Drive is one you won't want to miss. Schedule your showing today!

    Zillow last checked:

    Listing updated:

    Listed by:

    Kevin Ray Pelfrey 910-777-9924,

    Coldwell Banker Sea Coast Advantage Rlty

    Bought with:

    Nilesh Jethwa, 253305

    Nest Realty

    Source: Hive MLS,MLS#: 100592955MLS LogoOriginating MLS: Topsail Island Association of Realtors

    Facts & features

    Interior

    Bedrooms & bathrooms
    • Bedrooms: 3
    • Bathrooms: 3
    • Full bathrooms: 2
    • 1/2 bathrooms: 1
    Rooms
    • Room types: Dining Room, Living Room, Office, Bathroom 3, Master Bedroom, Bathroom 1, Bedroom 2, Bedroom 3, Laundry, Family Room, Bathroom 2, Bonus Room
    Primary bedroom
    • Level: Second
    • Dimensions: 156 x 151
    Bedroom 2
    • Level: Second
    • Dimensions: 121 x 12
    Bedroom 3
    • Level: Second
    • Dimensions: 1111 x 112
    Bathroom 1
    • Level: Second
    • Dimensions: 123 x 107
    Bathroom 2
    • Dimensions: 82 x 81
    Bathroom 3
    • Level: First
    • Dimensions: 66 x 52
    Bonus room
    • Description: Screen in Porch
    • Dimensions: 146 x 1111
    Dining room
    • Level: First
    • Dimensions: 13 x 77
    Family room
    • Level: Second
    • Dimensions: 13 x 1111
    Kitchen
    • Level: First
    • Dimensions: 17 x 152
    Laundry
    • Level: Second
    • Dimensions: 133 x 511
    Living room
    • Level: First
    • Dimensions: 212 x 151
    Office
    • Level: First
    • Dimensions: 1111 x 10
    Heating
    • Heat Pump, Electric, Forced Air
    Cooling
    • Central Air, Heat Pump
    Appliances
    • Included: Gas Oven, Gas Cooktop, Built-In Microwave, Freezer, Washer, Refrigerator, Range, Dryer, Disposal, Dishwasher, Gas Range
    • Laundry: Laundry Room
    Features
    • Walk-in Closet(s), Tray Ceiling(s), Bookcases, Blinds/Shades, Walk-In Closet(s)
    • Basement: None
    • Attic: Pull Down Stairs
    • Number of fireplaces: 1
    Interior area
    • Total structure area: 2,477
    • Total interior livable area: 2,477 sqft

    Property

    Parking
    • Total spaces: 1
    • Parking features: Garage Faces Front, Asphalt
    • Attached garage spaces: 1
    Accessibility
    • Accessibility features: None
    Features
    • Levels: Two
    • Patio & porch: Covered, Patio, Porch, Screened, Front Porch
    • Exterior features: None
    • Fencing: Back Yard,Wood
    • Has view: Yes
    • View description: See Remarks
    • Waterfront features: None
    • Frontage type: See Remarks
    Lot
    • Size: 9,583 Square Feet
    • Dimensions: 129.30 x 86.72 x 155.40
    • Features: Landscaped
    Details
    • Parcel number: 735c114
    • Zoning: R-10
    • Special conditions: Standard

    Construction

    Type & style
    • Home type: SingleFamily
    • Property subtype: Single Family Residence
    Materials
    • Vinyl Siding, Wood Frame
    • Foundation: Slab
    • Roof: Architectural Shingle
    Condition
    • New construction: No
    • Year built: 2012

    Utilities & green energy

    • Sewer: Public Sewer
    • Water: Public
    • Utilities for property: Sewer Connected, Water Connected
    Green energy
    • Green verification: None

    Community & HOA

    Community
    • Subdivision: Neighborhoods of Holly Ridge
    HOA
    • Has HOA: Yes
    • Amenities included: Maintenance Common Areas, Maintenance Grounds, Management
    • HOA fee: $352 annually
    • HOA name: Priestley Management Company
    Location
    • Region: Holly Ridge

    Financial & listing details

    • Price per square foot: $180/sqft
    • Tax assessed value: $344,586
    • Annual tax amount: $3,428
    • Date on market: 7/31/2026
    • Cumulative days on market: 2 days
    • Listing agreement: Exclusive Right To Sell
    • Listing terms: Cash,Conventional,FHA,VA Loan

    Price history

    DateEventPrice
    9/4/2026Sold$445,000+1.2%$180/sqft
    Source: Hive MLS #100592955 Report a problem
    8/1/2026Contingent$439,900$178/sqft
    Source: Hive MLS #100592955 Report a problem
    7/31/2026Listed for sale$439,900+96.4%$178/sqft
    Source: Hive MLS #100592955 Report a problem
    4/19/2012Sold$224,000$90/sqft
    Source: Public Record Report a problem

    Public tax history

    YearProperty taxesTax assessment
    2025$2,980 $344,586
    2024$2,980 $344,586
    2023$2,980 -1%$344,586
    2022$3,011 +46.5%$344,586 +48.1%
    2021$2,055 $232,710
    2020$2,055 -19.7%$232,710
    2019$2,560 -0.9%$232,710
    2018$2,583 +1.8%$232,710 0%
    2017$2,538 $232,800
    2016$2,538 $232,800
    2015$2,538 $232,800
    2014$2,538 +3.7%$232,800 -4.8%
    2013$2,447 $244,650
    Find assessor info on the county website

    Neighborhood: 28445

    Nearby schools

    GreatSchools rating
    Schools provided by the listing agent
    • Elementary: Coastal Elementary
    • Middle: Dixon
    • High: Dixon

    Source: Hive MLS. This data may not be complete. We recommend contacting the local school district to confirm school assignments for this home.

    Get a cash offer in 3 minutes
    Find out how much your home could sell for in as little as 3 minutes with a no-obligation cash offer.
    Estimated market value
    $439,800
    Get a cash offer in 3 minutes
    Find out how much your home could sell for in as little as 3 minutes with a no-obligation cash offer.
    Estimated market value
    $439,800