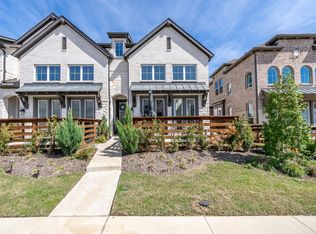
Up to $20k in lender paid buyer credit available for qualified buyers with preferred lender! Upgraded townhome in Trinity Falls! Step inside to an open sunlit living space with a gorgeous luxury vinyl plank flowing throughout the first floor. The neutral color palette on the walls will complement any style, while large windows provide an abundance of natural light, creating a welcoming vibe. Step outside to your fenced patio off the living space. This outdoor nook is a delightful extension of your living space, ideal for relaxing or entertaining. Kitchen features stainless steel appliances, a deep single basin undermounted sink, and gas stove. Elegant cabinetry and herringbone backsplash complete the look. Upstairs, private living quarters feature a spacious primary suite with a generous walk in closet. Two additional bedrooms offer versatility. Trinity Falls is a community with lifestlye in mind featuring lush parks, walking trails, pools, clubhouse, playgrounds, a dog park and gym.
Sold
Price Unknown
329 Blue Creek Cv, McKinney, TX 75071
3beds
1,830sqft
Townhouse
Built in 2022
2,134 Square Feet Lot
$-- Zestimate®
$--/sqft
$2,687 Estimated rent
Home value
Not available
Estimated sales range
Not available
$2,687/mo
Zestimate® history
Owner options
List your home for rent
$2,687/mo
Rent Zestimate®
Find your next renter with Zillow Rental Manager. Plus, with online applications, you can quickly screen prospective tenants – for free.
$2,687/mo
Rent Zestimate®
Refinance and save
$245/mo
Est. payment
Refinancing to a lower rate could help reduce your monthly payments and save thousands over the life of the loan.
$245/mo
Est. payment
Explore your selling options
Work with a Zillow partner agent
Leverage their expertise and Zillow's premium Showcase listings to get your home seen by more buyers.
Get startedList with your own agent
Get your home in front of millions of buyers by listing it on Zillow.
Learn how to do itSell it yourself
Take full control of how buyers see your home on Zillow by listing For Sale by Owner (FSBO).
List your homeWhat's special
Gas stoveStainless steel appliancesLarge windowsLush parksNatural lightGenerous walk in closetPrivate living quarters
Zillow last checked:
Listing updated:
Listed by:
Vincent Wright 0712986,
Vincent Wright Real Estate 469-449-7227
Bought with:
Cameron Johnson
Keller Williams Rockwall
Source: NTREIS,MLS#: 20539074
Facts & features
Interior
Bedrooms & bathrooms
- Bedrooms: 3
- Bathrooms: 3
- Full bathrooms: 2
- 1/2 bathrooms: 1
Primary bedroom
- Features: Dual Sinks, Separate Shower, Walk-In Closet(s)
- Level: Second
- Dimensions: 11 x 15
Bedroom
- Level: Second
- Dimensions: 10 x 11
Bedroom
- Level: Second
- Dimensions: 10 x 11
Kitchen
- Features: Built-in Features, Kitchen Island, Stone Counters
- Level: First
- Dimensions: 6 x 7
Living room
- Level: First
- Dimensions: 13 x 14
Living room
- Level: Second
- Dimensions: 11 x 15
Utility room
- Level: Second
- Dimensions: 5 x 6
Heating
- Central, Natural Gas
Cooling
- Central Air, Ceiling Fan(s), ENERGY STAR Qualified Equipment
Appliances
- Included: Dishwasher, Gas Cooktop, Gas Oven
Features
- Eat-in Kitchen
- Has basement: No
- Has fireplace: No
Interior area
- Total interior livable area: 1,830 sqft
Property
Parking
- Total spaces: 2
- Parking features: Door-Single
- Attached garage spaces: 2
Features
- Levels: Two
- Stories: 2
Lot
- Size: 2,134 Square Feet
Details
- Parcel number: R1219000E02901
Construction
Type & style
- Home type: Townhouse
- Property subtype: Townhouse
- Attached to another structure: Yes
Materials
- Brick, Concrete
- Foundation: Slab
Condition
- Year built: 2022
Utilities & green energy
- Sewer: Public Sewer
- Water: Public
- Utilities for property: Sewer Available, Water Available
Community & HOA
Community
- Subdivision: Trinity Falls Planning Unit 3 Ph 4c
HOA
- Has HOA: Yes
- Services included: All Facilities, Association Management, Maintenance Grounds, Maintenance Structure
- HOA fee: $245 monthly
- HOA name: CCMC
- HOA phone: 972-548-5008
Location
- Region: Mckinney
Financial & listing details
- Tax assessed value: $213,426
- Date on market: 3/18/2024
- Cumulative days on market: 61 days
Price history
| Date | Event | Price |
|---|---|---|
| 5/17/2024 | Sold | -- |
Source: NTREIS #20539074 Report a problem | ||
| 4/27/2024 | Pending sale | $415,000$227/sqft |
Source: NTREIS #20539074 Report a problem | ||
| 4/21/2024 | Contingent | $415,000$227/sqft |
Source: NTREIS #20539074 Report a problem | ||
| 3/27/2024 | Price change | $415,000-1.2%$227/sqft |
Source: NTREIS #20539074 Report a problem | ||
| 3/16/2024 | Price change | $420,000-3.4%$230/sqft |
Source: NTREIS #20539074 Report a problem | ||
| 2/20/2024 | Listed for sale | $435,000+7.4%$238/sqft |
Source: NTREIS #20539074 Report a problem | ||
| 4/15/2022 | Sold | -- |
Source: NTREIS #20011330 Report a problem | ||
| 4/3/2022 | Pending sale | $404,900$221/sqft |
Source: NTREIS #20011330 Report a problem | ||
| 3/20/2022 | Contingent | $404,900$221/sqft |
Source: NTREIS #20011330 Report a problem | ||
| 3/18/2022 | Listed for sale | $404,900$221/sqft |
Source: NTREIS #20011330 Report a problem | ||
Public tax history
| Year | Property taxes | Tax assessment |
|---|---|---|
| 2022 | -- | $213,426 +184.6% |
| 2021 | -- | $75,000 |
Find assessor info on the county website
Neighborhood: Trinity Falls
Nearby homes
- $365,2003 bd2 ba1.8k sqft329 Blue Creek Cv, McKinney, TX 75071Off Market
- $--3 bd3 ba1.8k sqft333 Blue Creek Cv, McKinney, TX 75071Sold
- $379,4003 bd2 ba1.8k sqft333 Blue Creek Cv, McKinney, TX 75071Off Market
- $378,1003 bd-- ba1.8k sqft325 Blue Creek Cv, McKinney, TX 75071Off Market
- $214,0103 bd-- ba1.8k sqft325 Blue Creek Cv, McKinney, TX 75071Off Market
- $375,2003 bd-- ba1.8k sqft337 Blue Creek Cv, McKinney, TX 75071Off Market
- $397,5263 bd-- ba1.8k sqft337 Blue Creek Cv, McKinney, TX 75071Off Market
- $374,2003 bd2 ba1.8k sqft341 Blue Creek Cv, McKinney, TX 75071Off Market
Nearby schools
GreatSchools rating
- 8/10Ruth and Harold Frazier Elementary SchoolGrades: K-5Distance: 0.4 mi
- 8/10Scott Morgan Johnson Middle SchoolGrades: 6-8Distance: 3.6 mi
- 8/10McKinney North High SchoolGrades: 9-12Distance: 3.9 mi
Schools provided by the listing agent
- Elementary: Ruth and Harold Frazier
- Middle: Johnson
- High: McKinney North
- District: McKinney ISD
Source: NTREIS. This data may not be complete. We recommend contacting the local school district to confirm school assignments for this home.
- Texas
- Collin County
- McKinney
- 75071
- Trinity Falls
- 329 Blue Creek Cv
Nearby cities
Nearby neighborhoods
Nearby zip codes
Other McKinney Topics
