Location! Location! Location! The South Pointe neighborhood in Lafayette features the White Tail Park, a community pool, and quick access to Old Town Lafayette and Downtown Louisville. This home is situated at the end of a cul-de-sac on a quiet, tree-lined street. Beautiful engineered hardwood floors throughout most of the home. Delight in the open floor plan, but also enjoy the traditional separate, formal dining room and library/office. The newly, renovated kitchen boasts newly painted cabinets and hardware, quartz countertops, new induction cooktop, and sleek modern fixtures and pantry shelving systems. Sneak away to the freshly painted primary bedroom retreat featuring new oak floors and a private, cozy reading nook. Don't miss your chance to see this home before it's gone!
For sale
$875,000
329 Bobcat Pt, Lafayette, CO 80026
3beds
2baths
3,493sqft
Single Family Residence
Built in 1996
10,100 Square Feet Lot
$854,100 Zestimate®
$251/sqft
$41/mo HOA
What's special
Sleek modern fixturesQuiet tree-lined streetNew induction cooktopQuartz countertopsPantry shelving systemsOpen floor planEnd of a cul-de-sac
- 10 days
- 843
- 75
Likely to sell faster than
Zillow last checked:
Listing updated:
Listed by:
Mayoura Phannadeth 303-709-8802,
Mayoura Phannadeth
Source: IRES as distributed by MLS GRID,MLS#: 1069474
Facts & features
Interior
Bedrooms & bathrooms
- Bedrooms: 3
- Bathrooms: 2
Primary bedroom
- Description: Hardwood
- Features: 5 Piece Primary Bath
- Level: Main
- Area: 270 Square Feet
- Dimensions: 15 x 18
Bedroom 2
- Description: Carpet
- Level: Main
- Area: 132 Square Feet
- Dimensions: 12 x 11
Bedroom 3
- Description: Engineered Hardwood
- Level: Main
- Area: 132 Square Feet
- Dimensions: 12 x 11
Dining room
- Description: Engineered Hardwood
- Level: Main
- Area: 180 Square Feet
- Dimensions: 12 x 15
Kitchen
- Description: Engineered Hardwood
- Level: Main
- Area: 180 Square Feet
- Dimensions: 12 x 15
Laundry
- Description: Tile
- Level: Main
- Area: 42 Square Feet
- Dimensions: 7 x 6
Living room
- Description: Engineered Hardwood
- Level: Main
- Area: 360 Square Feet
- Dimensions: 20 x 18
Study
- Description: Engineered Hardwood
- Level: Main
- Area: 144 Square Feet
- Dimensions: 12 x 12
Heating
- Forced Air
Cooling
- Central Air
Appliances
- Included: Electric Range, Dishwasher, Refrigerator, Washer, Dryer
Features
- Eat-in Kitchen, Separate Dining Room, Open Floorplan, Pantry, Kitchen Island
- Flooring: Wood
- Windows: Window Coverings
- Basement: Unfinished
- Has fireplace: Yes
- Fireplace features: Bedroom
Interior area
- Total structure area: 2,331
- Total interior livable area: 3,493 sqft
- Finished area above ground: 2,331
Property
Parking
- Total spaces: 2
- Parking features: Attached
- Attached garage spaces: 2
- Details: Attached
Features
- Levels: One
- Stories: 1
- Patio & porch: Patio
- Exterior features: Sprinkler System
- Fencing: Fenced
Lot
- Size: 10,100 Square Feet
- Features: Cul-De-Sac, Paved
Details
- Parcel number: R0119601
- Zoning: RES
- Special conditions: Private Owner
Construction
Type & style
- Home type: SingleFamily
- Architectural style: Contemporary
- Property subtype: Single Family Residence
Materials
- Frame, Brick
- Roof: Composition
Condition
- New construction: No
- Year built: 1996
Utilities & green energy
- Gas: Xcel
- Utilities for property: Natural Gas Available, Electricity Available, Cable Available
Community & HOA
Community
- Features: Pool, Park, Trail(s)
- Subdivision: South Pointe
HOA
- Has HOA: Yes
- Services included: Management, Utilities
- HOA fee: $41 monthly
- HOA name: South Pointe HOA
- HOA phone: 303-429-2611
Location
- Region: Lafayette
Financial & listing details
- Price per square foot: $251/sqft
- Tax assessed value: $864,100
- Annual tax amount: $5,148
- Date on market: 9/25/2026
- Listing terms: Cash,Conventional,VA Loan
- Exclusions: Sellers' personal property & any agent staging items
- Electric utility on property: Yes
Estimated market value
$854,100
$811,000 - $897,000
$3,604/mo
Price history
| Date | Event | Price |
|---|---|---|
| 9/25/2026 | Listed for sale | $875,000+10.8%$251/sqft |
Source:  IRES as distributed by MLS GRID #1069474 Report a problem IRES as distributed by MLS GRID #1069474 Report a problem | ||
| 10/31/2025 | Sold | $790,000-3.1%$226/sqft |
Source:  REcolorado as distributed by MLS GRID #7739422 Report a problem REcolorado as distributed by MLS GRID #7739422 Report a problem | ||
| 9/10/2025 | Pending sale | $815,000$233/sqft |
Source: REcolorado as distributed by MLS GRID #7739422 Report a problem | ||
| 8/7/2025 | Price change | $815,000-1.2%$233/sqft |
Source: REcolorado as distributed by MLS GRID #7739422 Report a problem | ||
| 6/28/2025 | Listed for sale | $825,000+39.8%$236/sqft |
Source: REcolorado as distributed by MLS GRID #7739422 Report a problem | ||
| 7/23/2018 | Sold | $590,000+1.9%$169/sqft |
Source: Public Record Report a problem | ||
| 5/31/2018 | Listed for sale | $579,000+7.2%$166/sqft |
Source: RE/MAX Alliance-Boulder #851862 Report a problem | ||
| 3/22/2017 | Sold | $540,000-1.6%$155/sqft |
Source: Public Record Report a problem | ||
| 2/15/2017 | Price change | $549,000-1.3%$157/sqft |
Source: Owner Report a problem | ||
| 1/25/2017 | Listed for sale | $556,000+128.5%$159/sqft |
Source: Owner Report a problem | ||
| 5/21/1997 | Sold | $243,315+489.1%$70/sqft |
Source: Public Record Report a problem | ||
| 4/5/1996 | Sold | $41,300$12/sqft |
Source: Public Record Report a problem | ||
Public tax history
| Year | Property taxes | Tax assessment |
|---|---|---|
| 2025 | $5,017 +1.7% | $54,006 -10.4% |
| 2024 | $4,931 +17.9% | $60,307 -1% |
| 2023 | $4,184 +1.1% | $60,892 +36.7% |
| 2022 | $4,138 +12% | $44,542 -2.8% |
| 2021 | $3,696 | $45,824 +13.3% |
| 2020 | $3,696 +7.1% | $40,440 |
| 2019 | $3,452 | $40,440 +6.9% |
| 2018 | $3,452 | $37,814 -9.5% |
| 2017 | $3,452 +40.7% | $41,806 +20.5% |
| 2016 | $2,453 +6.7% | $34,682 +19% |
| 2015 | $2,299 +25.6% | $29,133 |
| 2014 | $1,831 -6% | $29,133 |
| 2013 | $1,948 -25.4% | $29,133 -4.7% |
| 2012 | $2,612 -3.5% | $30,567 |
| 2011 | $2,706 +5.2% | -- |
| 2010 | $2,572 +28.5% | $32,080 |
| 2009 | $2,001 -16.9% | $32,080 -16% |
| 2008 | $2,408 +5.4% | $38,190 |
| 2007 | $2,285 +3.3% | $38,190 +9.6% |
| 2006 | $2,212 -3.5% | $34,860 |
| 2005 | $2,293 +1.8% | $34,860 -6.2% |
| 2004 | $2,253 +8.2% | $37,150 |
| 2003 | $2,082 +9.5% | $37,150 +25.2% |
| 2002 | $1,903 | $29,680 -90.9% |
| 2001 | -- | $324,400 |
Find assessor info on the county website
Monthly payment
Est. payment
Payment breakdown
Explore the cost of this home by adjusting the details. Changes won't be saved.Climate risks
Neighborhood: 80026
Nearby schools
Schools provided by the listing agent
- Elementary: Ryan
- Middle: Angevine
- High: Centaurus
Source: IRES as distributed by MLS GRID. This data may not be complete. We recommend contacting the local school district to confirm school assignments for this home.


Similar homes
- $925,4004 bd4 ba4k sqft465 Whitetail Circle, Lafayette, CO 80026For Sale
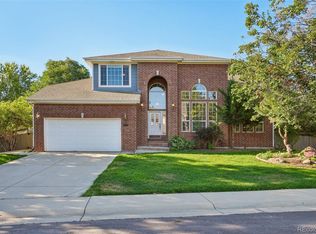
 MLS ID #4871368, Ken Blevins, Real Broker, LLC DBA Real. REcolorado as distributed by MLS GRID
 - $845,0004 bd4 ba2.3k sqft518 Arbor Dr, Lafayette, CO 80026For Sale
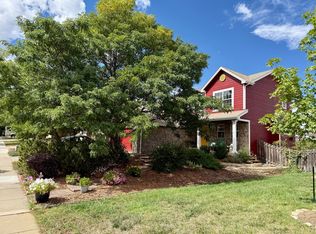
 MLS ID #1069686, David Mans, Compass - Boulder. IRES as distributed by MLS GRID
 - $875,0003 bd2 ba2.7k sqft1339 Lander Lane, Lafayette, CO 80026For Sale
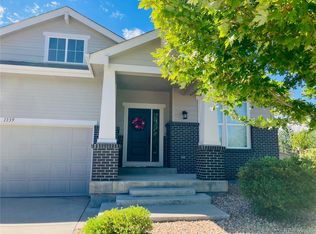 MLS ID #8258572, Trelora Realty Team, Trelora Realty, Inc.. REcolorado as distributed by MLS GRID
 - $725,0003 bd3 ba2.1k sqft1319 Lander Lane, Lafayette, CO 80026For Sale
 MLS ID #9809516, Sheri Brown, Compass Colorado, LLC - Boulder. REcolorado as distributed by MLS GRID
 - $889,0005 bd4 ba3.6k sqft2656 Long Ln, Lafayette, CO 80026For SaleMLS ID #1069843, Carrie Hill, Rocky Mountain RE Inc. IRES as distributed by MLS GRID
- $925,0004 bd4 ba3.8k sqft1312 Iris Circle, Broomfield, CO 80020For SaleMLS ID #7565003, DON & KELLY O'BRIEN, Compass - Denver. REcolorado as distributed by MLS GRID
- $875,0004 bd3 ba1.9k sqft504 E Simpson St #A & B, Lafayette, CO 80026For SaleMLS ID #1066093, Abraham Rye-Kirov, Rhae Group Realty. IRES as distributed by MLS GRID
- $689,0003 bd3 ba2.3k sqft1509 Harvest Dr, Lafayette, CO 80026For SaleMLS ID #1069725, Bethany Sartell, Coldwell Banker Realty-Boulder. IRES as distributed by MLS GRID
- $1,200,0005 bd4 ba4.9k sqft676 Stage Station Way, Lafayette, CO 80026For SaleMLS ID #1069802, E and L Team, RE/MAX Elevate. IRES as distributed by MLS GRID
- $749,0003 bd4 ba2.2k sqft660 Parthenon Ct, Lafayette, CO 80026For SaleMLS ID #1067008, Erika Archer, 8z Real Estate. IRES as distributed by MLS GRID
- $715,0003 bd2 ba1.8k sqft113 Sandler Dr, Lafayette, CO 80026For SaleMLS ID #1069177, Michael Rothschild, Live West Realty. IRES as distributed by MLS GRID
- $862,0004 bd4 ba3.6k sqft603 Columbine Avenue, Broomfield, CO 80020For SaleMLS ID #4639465, Holly Couture, eXp Realty, LLC. REcolorado as distributed by MLS GRID
- $899,0004 bd4 ba2.4k sqft942 Hearteye Trail, Lafayette, CO 80026New ConstructionMLS ID #5445278, Renee O'Lear, Compass - Denver. REcolorado as distributed by MLS GRID
- $970,0004 bd4 ba3.3k sqft2111 Hecla Dr, Louisville, CO 80027For SaleMLS ID #1069719, Daphne Queen, 8z Real Estate. IRES as distributed by MLS GRID
- $1,050,0005 bd4 ba4.1k sqft711 Old Wagon Trail Cir, Lafayette, CO 80026For SaleMLS ID #1066118, Tavri Gipson, Kentwood RE Cherry Creek. IRES as distributed by MLS GRID
- $850,0004 bd3 ba3.5k sqft1189 Ridgeview Circle, Broomfield, CO 80020For SaleMLS ID #5748865, Diane Tran, Forza Realty, LLC. REcolorado as distributed by MLS GRID
- $1,039,0004 bd4 ba3.2k sqft2509 Ravenwood Ln, Lafayette, CO 80026For SaleMLS ID #1061899, Joel Thompson, Equity Colorado-Front Range. IRES as distributed by MLS GRID
- $799,0004 bd4 ba2.3k sqft578 Hoyt Ln, Lafayette, CO 80026For SaleMLS ID #1064797, E and L Team, RE/MAX Elevate. IRES as distributed by MLS GRID
- $1,150,0004 bd4 ba3.1k sqft12543 Dillon Road, Broomfield, CO 80020For SaleMLS ID #8880724, Thu Le, DNVR Realty & Financing LLC. REcolorado as distributed by MLS GRID
- $725,0003 bd1 ba1.9k sqft10328 Baseline Road, Lafayette, CO 80026For SaleMLS ID #9954327, Aaron Kline, HomeSmart Realty. REcolorado as distributed by MLS GRID
