Skip main navigation
Sold for $550,000
  • Listing Provided by: RE/MAX Parkside Real Estate
    Bought with: Squires Development & Real Estate, Inc.
    $550,000

    329 Bobwhite Dr, Paso Robles, CA 93446

    3beds
    1,527sqft
    Manufactured Home
    Built in 2017
    10,000 Square Feet Lot
    $-- Zestimate®
    $360/sqft
    $2,647 Estimated rent

    Home value

    Not available

    Estimated sales range

    Not available

    $2,647/mo

    Zestimate® history
    Loading
    Loading...

    Owner options

    List your home for rent

    $2,647/mo

    Rent Zestimate®

    Find your next renter with Zillow Rental Manager. Plus, with online applications, you can quickly screen prospective tenants – for free.

    Learn more

    $2,647/mo

    Rent Zestimate®

    Refinance and save

    $3,710/mo

    Est. payment

    Refinancing to a lower rate could help reduce your monthly payments and save thousands over the life of the loan.

    See today's rates

    $3,710/mo

    Est. payment

    Explore your selling options

    Work with a Zillow partner agent

    Leverage their expertise and Zillow's premium Showcase listings to get your home seen by more buyers.

    Get started

    List with your own agent

    Get your home in front of millions of buyers by listing it on Zillow.

    Learn how to do it

    Sell it yourself

    Take full control of how buyers see your home on Zillow by listing For Sale by Owner (FSBO).

    List your home

    What's special

    Wine tastingStylish ceiling fansFruit treesCrown moldingSumptuous bathroomRaised plantersWalk-in closet
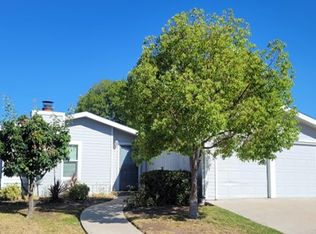
    This lovely Skyline manufactured home is nestled in the sought-after Quail Run Senior Estates, offering ownership of a generous 10,000 square foot lot. The home itself spans 1,527 +/- square feet of efficiently designed living space, boasting three bedrooms equipped with stylish ceiling fans and two elegantly designed bathrooms. Upon arrival, you’re welcomed by a charming front porch ideal for savoring the pleasant days of Paso Robles wine country, complemented by a roomy detached garage for two cars. Inside, you’re enveloped in high-quality finishes that exude both comfort and value. The living room’s nine-foot ceilings are accentuated by a sophisticated tray inset with crown molding and a ceiling fan, adding a touch of luxury. The floors are adorned with elegant laminate and plush upgraded carpet, alongside 5 1/4” baseboards throughout the home. The kitchen and dining area, designed for hosting, feature a large island, stainless steel appliances, granite countertops with a subway tile backsplash, and superior cabinets. Tucked at the home’s rear is the secluded primary suite, complete with a sumptuous bathroom, walk-in closet, and dual vanities. Outside you'll enjoy beautifully landscaped yards, fruit trees, raised planters with herbs, lots of flatwork and rain gutters with leaf filters. Quail Run Estates offers a gated entry, pool & spa, tennis courts, pickleball court, guest parking, clubhouse with many fun activities including wine tasting, bingo and so much more! Hurry this one won't last!

    Zillow last checked:

    Listing updated:

    Listing Provided by:

    Alicia Bartlett DRE #01172766 805-610-6780,

    RE/MAX Parkside Real Estate

    Bought with:

    Scott Squires, DRE #01959163

    Squires Development & Real Estate, Inc.

    Source: CRMLS,MLS#: NS24042627MLS LogoOriginating MLS: California Regional MLS

    Facts & features

    Interior

    Bedrooms & bathrooms
    • Bedrooms: 3
    • Bathrooms: 2
    • Full bathrooms: 1
    • 3/4 bathrooms: 1
    • Main level bathrooms: 2
    • Main level bedrooms: 3
    Primary bedroom
    • Features: Primary Suite
    Bedroom
    • Features: All Bedrooms Down
    Bedroom
    • Features: Bedroom on Main Level
    Bathroom
    • Features: Bathroom Exhaust Fan, Separate Shower
    Kitchen
    • Features: Granite Counters
    Other
    • Features: Walk-In Closet(s)
    Heating
    • Forced Air
    Cooling
    • Central Air
    Appliances
    • Included: Dishwasher, Electric Oven, Disposal, Microwave
    • Laundry: Laundry Room
    Features
    • Granite Counters, High Ceilings, All Bedrooms Down, Bedroom on Main Level, Primary Suite, Walk-In Closet(s)
    • Flooring: Carpet, Laminate, Vinyl
    • Windows: Blinds, Double Pane Windows
    • Has fireplace: No
    • Fireplace features: None
    • Common walls with other units/homes: 2+ Common Walls
    Interior area
    • Total interior livable area: 1,527 sqft

    Property

    Parking
    • Total spaces: 2
    • Parking features: Garage Faces Front, Garage
    • Garage spaces: 2
    Accessibility
    • Accessibility features: Grab Bars
    Features
    • Levels: One
    • Stories: 1
    • Entry location: Street
    • Patio & porch: Covered
    • Pool features: In Ground, Association
    • Has spa: Yes
    • Spa features: Association
    • Fencing: Good Condition
    • Has view: Yes
    • View description: None
    Lot
    • Size: 10,000 sqft
    • Features: 0-1 Unit/Acre
    Details
    • Parcel number: 009575009
    • Zoning: R4
    • Special conditions: Standard,Trust

    Construction

    Type & style
    • Home type: MobileManufactured
    • Property subtype: Manufactured Home
    • Attached to another structure: Yes
    Materials
    • Foundation: Raised
    • Roof: Composition
    Condition
    • Turnkey
    • New construction: No
    • Year built: 2017

    Utilities & green energy

    • Sewer: Public Sewer
    • Water: Public
    • Utilities for property: Cable Connected, Natural Gas Connected, Sewer Connected

    Community & neighborhood

    Security
    • Security features: Carbon Monoxide Detector(s), Gated Community, Smoke Detector(s)
    Community
    • Community features: Street Lights, Gated
    Senior living
    • Senior community: Yes
    Location
    • Region: Paso Robles
    • Subdivision: Pr City Limits West(120)

    HOA & financial

    HOA
    • Has HOA: Yes
    • HOA fee: $247 monthly
    • Amenities included: Clubhouse, Pickleball, Pool, Pet Restrictions, Pets Allowed, Spa/Hot Tub, Tennis Court(s)
    • Association name: Quail Run Estates
    • Association phone: 805-238-2999

    Other

    Other facts
    • Listing terms: Cash,Cash to New Loan,Conventional

    Price history

    DateEventPrice
    4/1/2024Sold$550,000+0.2%$360/sqft
    Source: CRMLS #NS24042627 Report a problem
    3/7/2024Pending sale$549,000$360/sqft
    Source: CRMLS #NS24042627 Report a problem
    3/2/2024Listed for sale$549,000+48.8%$360/sqft
    Source: CRMLS #NS24042627 Report a problem
    6/18/2018Sold$369,000$242/sqft
    Source: SBMLS #17-3043 Report a problem
    5/17/2018Pending sale$369,000$242/sqft
    Source: BHHS California Properties #17-3043 Report a problem
    5/11/2018Price change$369,000-5.1%$242/sqft
    Source: BHHS California Properties #17-3043 Report a problem
    4/25/2018Listed for sale$389,000$255/sqft
    Source: BHHS California Properties #17-3043 Report a problem
    3/23/2018Pending sale$389,000$255/sqft
    Source: BHHS California Properties #17-3043 Report a problem
    3/8/2018Price change$389,000-2.5%$255/sqft
    Source: BHHS California Properties #17-3043 Report a problem
    1/22/2018Price change$399,000-2.4%$261/sqft
    Source: BHHS California Properties #17-3043 Report a problem
    1/2/2018Price change$409,000-4.7%$268/sqft
    Source: BHHS California Properties #17-3043 Report a problem
    12/26/2017Price change$429,000+4.9%$281/sqft
    Source: BHHS California Properties #17-3043 Report a problem
    12/22/2017Price change$409,000-4.7%$268/sqft
    Source: BHHS California Properties #17-3043 Report a problem
    9/22/2017Listed for sale$429,000+152.4%$281/sqft
    Source: BHHS California Properties #17-3043 Report a problem
    12/30/2016Sold$170,000$111/sqft
    Source: Agent Provided Report a problem

    Public tax history

    YearProperty taxesTax assessment
    2017-- --
    2016-- --
    2015-- --
    2014-- --
    2012-- --
    2011-- --
    2010-- --
    2009-- --
    2008-- --

    Find assessor info on the county website

    Neighborhood: 93446

    Nearby schools

    GreatSchools rating