Nestled within scenic Parkside at Fairview community, magnificently crafted residence, a testament to luxury living by Toll Brothers. This beautiful home presents a splendid floor plan, meticulously preserved by its original owner. Grand two-story foyer with a captivating spiral staircase. A study on the main floor beckons with its elegant double-door. Kitchen showcases a commodious pantry and a breakfast bar overlooking a sun-drenched breakfast area. Ascend to the second level to discover the inspiring two-story family room, complete with a classic fireplace and enchanting vistas from above. Master suite offers a bay window with serene rear views, an opulent master bath featuring double-sink vanities and extended shower. Second-floor game room and a downstairs cabana-media room. Revel in the luxurious touches throughout with the coveted Cabana Elite addition. With a plethora of upgrades, this home exudes sophistication at every turn! Call it home before it vanishes from the market!
Sold
Price Unknown
329 Bonham Blvd, Fairview, TX 75069
5beds
5,172sqft
Single Family Residence
Built in 2016
1 Acres Lot
$1,531,200 Zestimate®
$--/sqft
$6,248 Estimated rent
Home value
$1,531,200
$1.44M - $1.62M
$6,248/mo
Zestimate® history
Owner options
List your home for rent
$6,248/mo
Rent Zestimate®
Find your next renter with Zillow Rental Manager. Plus, with online applications, you can quickly screen prospective tenants – for free.
$6,248/mo
Rent Zestimate®
Refinance and save
$2,595/mo
Est. payment
Refinancing to a lower rate could help reduce your monthly payments and save thousands over the life of the loan.
$2,595/mo
Est. payment
Explore your selling options
Work with a Zillow partner agent
Leverage their expertise and Zillow's premium Showcase listings to get your home seen by more buyers.
Get startedList with your own agent
Get your home in front of millions of buyers by listing it on Zillow.
Learn how to do itSell it yourself
Take full control of how buyers see your home on Zillow by listing For Sale by Owner (FSBO).
List your homeWhat's special
Classic fireplaceLuxury livingLuxurious touchesSplendid floor planSerene rear viewsGame roomMaster suite
Zillow last checked:
Listing updated:
Listed by:
Nan Zhou 0667042 469-242-2500,
Tong-Parsons Realty 469-242-2500
Bought with:
Vickie Mox
RE/MAX Dallas Suburbs
Source: NTREIS,MLS#: 20591323
Facts & features
Interior
Bedrooms & bathrooms
- Bedrooms: 5
- Bathrooms: 6
- Full bathrooms: 5
- 1/2 bathrooms: 1
Primary bedroom
- Features: Linen Closet, Sitting Area in Primary, Separate Shower, Walk-In Closet(s)
- Level: First
- Dimensions: 20 x 16
Bedroom
- Level: First
- Dimensions: 13 x 12
Bedroom
- Level: Second
- Dimensions: 15 x 12
Bedroom
- Level: Second
- Dimensions: 18 x 13
Bedroom
- Level: Second
- Dimensions: 13 x 13
Breakfast room nook
- Level: First
- Dimensions: 18 x 12
Dining room
- Level: First
- Dimensions: 16 x 13
Game room
- Level: Second
- Dimensions: 20 x 18
Kitchen
- Features: Built-in Features, Kitchen Island
- Level: First
- Dimensions: 20 x 13
Living room
- Level: First
- Dimensions: 20 x 20
Media room
- Level: First
- Dimensions: 16 x 12
Office
- Level: First
- Dimensions: 17 x 14
Appliances
- Included: Dishwasher, Disposal, Microwave, Vented Exhaust Fan
Features
- Decorative/Designer Lighting Fixtures, Double Vanity, Granite Counters, High Speed Internet, Multiple Staircases, Open Floorplan, Pantry, Cable TV, Vaulted Ceiling(s), Walk-In Closet(s)
- Has basement: No
- Number of fireplaces: 1
- Fireplace features: Gas Log
Interior area
- Total interior livable area: 5,172 sqft
Property
Parking
- Total spaces: 3
- Parking features: Covered
- Attached garage spaces: 3
Features
- Levels: Two
- Stories: 2
- Pool features: None
- Fencing: Back Yard,Metal
Lot
- Size: 1 Acres
Details
- Parcel number: R1094000A03501
Construction
Type & style
- Home type: SingleFamily
- Architectural style: Detached
- Property subtype: Single Family Residence
Materials
- Foundation: Slab
Condition
- Year built: 2016
Utilities & green energy
- Water: Public
- Utilities for property: Water Available, Cable Available
Community & HOA
Community
- Subdivision: Parkside At Fairview
HOA
- Has HOA: Yes
- Services included: Association Management
- HOA fee: $2,595 annually
- HOA name: Parkside at Fairview
- HOA phone: 972-359-1548
Location
- Region: Fairview
Financial & listing details
- Tax assessed value: $1,485,847
- Annual tax amount: $23,978
- Date on market: 4/18/2024
- Cumulative days on market: 16 days
- Listing terms: Cash,Conventional,FHA,Other,VA Loan
Price history
| Date | Event | Price |
|---|---|---|
| 5/31/2024 | Sold | -- |
Source: NTREIS #20591323 Report a problem | ||
| 5/21/2024 | Pending sale | $1,650,000$319/sqft |
Source: NTREIS #20591323 Report a problem | ||
| 5/3/2024 | Contingent | $1,650,000$319/sqft |
Source: NTREIS #20591323 Report a problem | ||
| 4/18/2024 | Listed for sale | $1,650,000$319/sqft |
Source: NTREIS #20591323 Report a problem | ||
| 6/26/2018 | Sold | -- |
Source: Agent Provided Report a problem | ||
Public tax history
| Year | Property taxes | Tax assessment |
|---|---|---|
| 2025 | $24,672 +24.5% | $1,485,847 +5.5% |
| 2024 | $19,822 +1% | $1,408,982 +5.8% |
| 2023 | $19,630 -16.2% | $1,332,323 +10% |
| 2022 | $23,424 +17.2% | $1,211,203 +27.3% |
| 2021 | $19,985 -1.1% | $951,739 +1.6% |
| 2020 | $20,198 -4.9% | $937,002 -4.2% |
| 2019 | $21,247 +20.3% | $978,364 +26.4% |
| 2018 | $17,667 +643.8% | $774,282 +172.2% |
| 2017 | $2,375 | $284,463 +177.8% |
| 2016 | $2,375 | $102,400 |
Find assessor info on the county website
Neighborhood: 75069
Nearby homes
- $1,343,6004 bd4 ba5.3k sqft327 Bonham Blvd, Fairview, TX 75069Off Market
- $1,469,8005 bd6 ba5.8k sqft331 Bonham Blvd, Fairview, TX 75069Off Market
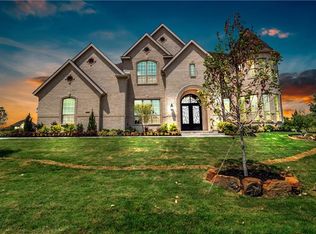
- $1,440,800-- bd-- ba4.6k sqft326 Honey Creek Ln, Fairview, TX 75069Off Market
- $1,507,0005 bd4 ba5.2k sqft325 Bonham Blvd, Fairview, TX 75069Off Market
- $2,268,0006 bd7 ba7k sqft328 Honey Creek Ln, Fairview, TX 75069Off Market
- $1,623,3006 bd5 ba6k sqft328 Bonham Blvd, Fairview, TX 75069Off Market
- $1,328,5005 bd5 ba5.1k sqft324 Honey Creek Ln, Fairview, TX 75069Off Market
- $--5 bd6 ba5.2k sqft330 Bonham Blvd, Fairview, TX 75069Sold
Nearby schools
GreatSchools rating
- 9/10Sloan Creek Intermediate SchoolGrades: 5-6Distance: 1.6 mi
- 10/10Willow Springs Middle SchoolGrades: 7-8Distance: 3.5 mi
- 9/10Lovejoy High SchoolGrades: 9-12Distance: 2.9 mi
Schools provided by the listing agent
- Elementary: Robert L. Puster
- Middle: Willow Springs
- High: Lovejoy
- District: Lovejoy ISD
Source: NTREIS. This data may not be complete. We recommend contacting the local school district to confirm school assignments for this home.
Get a cash offer in 3 minutes
Find out how much your home could sell for in as little as 3 minutes with a no-obligation cash offer.
Estimated market value
$1,531,200
Get a cash offer in 3 minutes
Find out how much your home could sell for in as little as 3 minutes with a no-obligation cash offer.
Estimated market value
$1,531,200
- Texas
- Collin County
- Fairview
- 75069
- 329 Bonham Blvd
