Skip main navigation
Sold
  • Price Unknown

    329 Brandon Way, Pottsboro, TX 75076

    4beds
    2,393sqft
    Single Family Residence
    Built in 2023
    1 Acres Lot
    $608,500 Zestimate®
    $--/sqft
    $2,840 Estimated rent

    Home value

    $608,500

    $578,000 - $645,000

    $2,840/mo

    Zestimate® history
    Loading
    Loading...

    Owner options

    List your home for rent

    $2,840/mo

    Rent Zestimate®

    Find your next renter with Zillow Rental Manager. Plus, with online applications, you can quickly screen prospective tenants – for free.

    Learn more

    $2,840/mo

    Rent Zestimate®

    Refinance and save

    Refinancing to a lower rate could help reduce your monthly payments and save thousands over the life of the loan.

    See today's rates

    Explore your selling options

    Work with a Zillow partner agent

    Leverage their expertise and Zillow's premium Showcase listings to get your home seen by more buyers.

    Get started

    List with your own agent

    Get your home in front of millions of buyers by listing it on Zillow.

    Learn how to do it

    Sell it yourself

    Take full control of how buyers see your home on Zillow by listing For Sale by Owner (FSBO).

    List your home

    What's special

    Majestic stone fireplaceSteam ovenDesigner lightingDouble sinksCustom closetsOpen great roomTriple windows
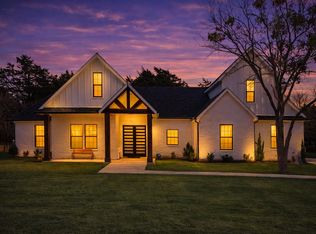
    Gorgeous new build in Brandon Lake Living. Amazing price for this highly desired neighborhood. Short drive to Highport Marina. Beautiful stone home with soaring cedar beam front entry. Cathedral ceiling in open great room with majestic stone fireplace, open to the kitchen, dining room and huge seated island for simple meals or entertaining in style. Triple windows overlook the wooded back yard. Plenty of room to add outbuildings for a shop or boat storage on this one full acre! Large pantry. Custom closets.double sinks in both baths. Soaking tub. Designer lighting. Convection microwave, steam oven, Z-Line vent. Foam insulated and energy efficient windows. Everything you would expect in a high caliber custom home plus so much more. Discriminating buyers will recognize the thoughtful touches throughout.

    Zillow last checked:

    Listing updated:

    Listed by:

    Jake Sprague 0678452 888-433-9722,

    Moving Texas Realty 888-433-9722

    Bought with:

    Nicole Donaho

    HBL, Realtors

    Source: NTREIS,MLS#: 20366222

    Facts & features

    Interior

    Bedrooms & bathrooms
    • Bedrooms: 4
    • Bathrooms: 3
    • Full bathrooms: 2
    • 1/2 bathrooms: 1
    Great room
    • Features: Breakfast Bar, Built-in Features, Butler's Pantry, Dual Sinks, Double Vanity, Eat-in Kitchen, En Suite Bathroom, Fireplace, Granite Counters, Garden Tub/Roman Tub
    • Level: First
    • Dimensions: 18 x 18
    Heating
    • Central, Electric
    Cooling
    • Central Air, Electric
    Appliances
    • Included: Dishwasher, Electric Cooktop, Electric Oven, Electric Range, Disposal, Microwave, Vented Exhaust Fan
    • Laundry: Electric Dryer Hookup
    Features
    • Built-in Features, Chandelier, Cathedral Ceiling(s), Dry Bar, Decorative/Designer Lighting Fixtures, Double Vanity, Eat-in Kitchen, Kitchen Island, Open Floorplan, Pantry, Cable TV, Vaulted Ceiling(s), Walk-In Closet(s)
    • Flooring: Carpet, Ceramic Tile, Hardwood, Tile
    • Has basement: No
    • Number of fireplaces: 1
    • Fireplace features: Electric, Family Room
    Interior area
    • Total interior livable area: 2,393 sqft

    Property

    Parking
    • Total spaces: 2
    • Parking features: Door-Multi, Driveway, Garage, Garage Door Opener, Kitchen Level, Oversized, Garage Faces Side, Storage
    • Attached garage spaces: 2
    • Has uncovered spaces: Yes
    Features
    • Levels: One
    • Stories: 1
    • Patio & porch: Rear Porch, Front Porch, Covered
    • Exterior features: Lighting, Rain Gutters
    Lot
    • Size: 1 Acres
    • Residential vegetation: Grassed, Wooded
    Details
    • Parcel number: 258648

    Construction

    Type & style
    • Home type: SingleFamily
    • Architectural style: Detached
    • Property subtype: Single Family Residence
    Materials
    • Board & Batten Siding, Brick, Cedar, Rock, Stone
    • Foundation: Slab
    • Roof: Asphalt
    Condition
    • New construction: Yes
    • Year built: 2023

    Utilities & green energy

    • Sewer: Aerobic Septic
    • Utilities for property: Septic Available, Cable Available

    Community & neighborhood

    Security
    • Security features: Carbon Monoxide Detector(s), Fire Alarm, Smoke Detector(s), Security Lights
    Location
    • Region: Pottsboro
    • Subdivision: Brandon V Lake Living

    Other

    Other facts
    • Listing terms: Cash,Conventional

    Price history

    DateEventPrice
    8/29/2023Sold--
    Source: NTREIS #20366222 Report a problem
    8/18/2023Pending sale$615,000$257/sqft
    Source: NTREIS #20366222 Report a problem
    8/10/2023Contingent$615,000$257/sqft
    Source: NTREIS #20366222 Report a problem
    7/15/2023Price change$615,000-1.6%$257/sqft
    Source: NTREIS #20366222 Report a problem
    7/1/2023Listed for sale$625,000+316.7%$261/sqft
    Source: NTREIS #20366222 Report a problem
    4/5/2023Listing removed--
    Source: NTREIS #20201452 Report a problem
    11/22/2022Listed for sale$150,000$63/sqft
    Source: NTREIS #20201452 Report a problem
    11/10/2022Listing removed$150,000$63/sqft
    Source: NTREIS #20201452 Report a problem
    11/5/2022Listed for sale$150,000$63/sqft
    Source: NTREIS #20201452 Report a problem

    Public tax history

    YearProperty taxesTax assessment
    2025$8,152 -1.4%$588,423 -1.4%
    2024$8,271 $597,002 +326.4%
    2023-- $140,000 +302.3%
    2022$548 $34,800
    2021-- $34,800 +26.1%
    2020-- $27,600
    2019$466 $27,600 +9.5%
    2018-- $25,200 +162.5%
    2017-- $9,600 +1.6%
    2016-- $9,450
    2015-- $9,450
    2014-- $9,450
    2013-- $9,450
    2012-- $9,450
    2011-- $9,450
    2010-- $9,450
    2009-- $9,450
    2008-- $9,450 +31.3%
    2007-- $7,200

    Find assessor info on the county website

    Neighborhood: Preston

    Nearby schools

    GreatSchools rating
    Schools provided by the listing agent
    • Elementary: Pottsboro
    • Middle: Pottsboro
    • High: Pottsboro
    • District: Pottsboro ISD

    Source: NTREIS. This data may not be complete. We recommend contacting the local school district to confirm school assignments for this home.

    Get a cash offer in 3 minutes
    Find out how much your home could sell for in as little as 3 minutes with a no-obligation cash offer.
    Estimated market value
    $608,500
    Get a cash offer in 3 minutes
    Find out how much your home could sell for in as little as 3 minutes with a no-obligation cash offer.
    Estimated market value
    $608,500