Skip main navigation
Pending
  • $320,000

    329 Briar Ridge Cir, Enola, PA 17025

    3beds
    2,460sqft
    : 
    $2,265/mo
    Get pre-qualified
    Townhouse
    Built in 2019
    -- sqft lot
    $316,700 Zestimate®
    $130/sqft
    $230/mo HOA

    What's special

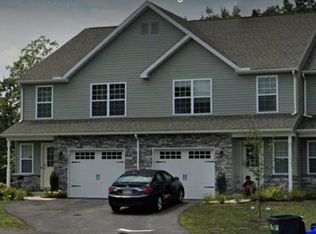
    Striking stone accentsCarriage style garage doorsCul-de-sac settingArchitectural shinglesRecessed lightingSpacious open floor planGas cooktop
    Looking for an exceptional move-in ready townhouse in Central PA? This stunning home is conveniently located in Enola, offering easy access to I-81, I-83, Route 15, and just minutes to downtown Harrisburg. Step inside to discover a spacious open floor plan featuring luxury vinyl plank (LVP) flooring and a warm, neutral decor throughout. The bright, modern kitchen is designed to impress with granite countertops, stainless steel appliances, a gas cooktop, goose neck faucet, soft close drawers, recessed lighting, pantry closet, and a center island with overhang. Relax outdoors on the rear deck with vinyl railings while enjoying the privacy of the tree lined backyard. Upstairs, the spacious owner’s suite features a walk-in closet and private bath. Two additional bedrooms, a full hall bathroom, and convenient second floor laundry room complete the upper level. The finished walk out lower level adds an additional 600 sqft of living space making it the perfect area for a rec room, home office, or 4th bedroom. The lower level also includes a half bath and generous storage area. Located in the desirable Locust Ridge community, this neighborhood offers striking stone accents, architectural shingles, and carriage style garage doors. Monthly HOA fee covers lawn care, landscaping, snow removal, and exterior maintenance. Enjoy the cul-de-sac setting, the 1 car garage, off street parking plus additional visitor parking next door. Energy efficient gas heat and central air. Refrigerator, washer, and dryer included. Available for a quick closing. Call today for your private showing.
    52 days
    |
    236
    |
    6
    |

    Likely to sell faster than

    Zillow last checked:

    Listing updated:

    Listed by:

    JENNIFER HOLLISTER 717-798-8154,

    Joy Daniels Real Estate Group, Ltd 7176953177,

    Listing Team: Jennifer Hollister Group, Co-Listing Agent: Nicholas Ryan Wagaman 717-253-5951,

    Joy Daniels Real Estate Group, Ltd

    Source: Bright MLS,MLS#: PACB2055830MLS Logo

      Facts & features

      Interior

      Bedrooms & bathrooms
      • Bedrooms: 3
      • Bathrooms: 4
      • Full bathrooms: 2
      • 1/2 bathrooms: 2
      • Main level bathrooms: 1
      Rooms
      • Room types: Living Room, Primary Bedroom, Bedroom 2, Bedroom 3, Kitchen, Laundry, Bathroom 2, Primary Bathroom, Half Bath
      Primary bedroom
      • Level: Upper
      Bedroom 2
      • Level: Upper
      Bedroom 3
      • Level: Upper
      Primary bathroom
      • Level: Upper
      Bathroom 2
      • Level: Upper
      Half bath
      • Level: Main
      Half bath
      • Level: Lower
      Kitchen
      • Level: Main
      Laundry
      • Level: Upper
      Living room
      • Level: Main
      Heating
      • Forced Air, Natural Gas
      Cooling
      • Central Air, Ductless, Electric
      Appliances
      • Included: Microwave, Dishwasher, Disposal, Oven/Range - Gas, Refrigerator, Stainless Steel Appliance(s), Electric Water Heater
      • Laundry: Upper Level, Laundry Room
      Features
      • Breakfast Area, Combination Kitchen/Dining, Open Floorplan, Kitchen Island, Primary Bath(s), Recessed Lighting, Walk-In Closet(s)
      • Flooring: Carpet, Luxury Vinyl
      • Basement: Full,Finished,Concrete,Walk-Out Access
      • Has fireplace: No
      Interior area
      • Total structure area: 2,660
      • Total interior livable area: 2,460 sqft
      • Finished area above ground: 1,860
      • Finished area below ground: 600

      Property

      Parking
      • Total spaces: 3
      • Parking features: Garage Faces Front, Off Street, On Street, Attached
      • Attached garage spaces: 1
      • Has uncovered spaces: Yes
      Accessibility
      • Accessibility features: None
      Features
      • Levels: Two
      • Stories: 2
      • Patio & porch: Deck
      • Pool features: None
      Details
      • Additional structures: Above Grade, Below Grade
      • Parcel number: 09161051039UG329
      • Zoning: RESIDENTIAL
      • Special conditions: Standard

      Construction

      Type & style
      • Home type: Townhouse
      • Architectural style: Traditional
      • Property subtype: Townhouse
      Materials
      • Frame, Stick Built, Vinyl Siding, Stone
      • Foundation: Concrete Perimeter
      • Roof: Architectural Shingle
      Condition
      • New construction: No
      • Year built: 2019

      Utilities & green energy

      • Electric: 200+ Amp Service
      • Sewer: Public Sewer
      • Water: Public

      Community & HOA

      Community
      • Subdivision: Locust Ridge
      HOA
      • Has HOA: Yes
      • HOA fee: $230 monthly
      Location
      • Region: Enola
      • Municipality: EAST PENNSBORO TWP

      Financial & listing details

      • Price per square foot: $130/sqft
      • Tax assessed value: $216,700
      • Annual tax amount: $4,553
      • Date on market: 7/2/2026
      • Listing agreement: Exclusive Right To Sell
      • Listing terms: Cash,Conventional,FHA,VA Loan
      • Inclusions: Kitchen Refrigerator, Washer, Dryer
      • Ownership: Fee Simple

        Estimated market value

        $316,700

        $301,000 - $333,000

        $2,760/mo

        Price history

        DateEventPrice
        8/11/2026Pending sale$320,000$130/sqft
        Source: Bright MLS #PACB2055830 Report a problem
        7/27/2026Contingent$320,000$130/sqft
        Source: Bright MLS #PACB2055830 Report a problem
        7/2/2026Listed for sale$320,000+48.2%$130/sqft
        Source: Bright MLS #PACB2055830 Report a problem
        11/5/2019Sold$215,900$88/sqft
        Source: Public Record Report a problem

        Public tax history

        YearProperty taxesTax assessment
        2025$4,473 +11.9%$216,700 +3.1%
        2024$3,997 +3.6%$210,100
        2023$3,859 +6.4%$210,100
        2022$3,628 $210,100
        2021$3,628 +4.2%$210,100
        2020$3,484 +17308.8%$210,100 +4102%
        2019$20 -75.3%$5,000
        2018$81 $5,000
        2017-- $5,000
        2016-- $5,000
        2015-- $5,000
        2014-- $5,000
        2013-- $5,000
        2012-- $5,000
        Find assessor info on the county website

        Monthly payment

        Est. payment

        Payment breakdown

        Explore the cost of this home by adjusting the details. Changes won't be saved.
        All calculations are estimates and provided by Zillow, Inc. for informational purposes only. Actual amounts may vary.
        HOA fees may include property taxes on listings classified as Co-Ops. Contact the listing agent and/or owner for fee details.
        See how much you could borrow to make a competitive offer.

        Climate risks

        Neighborhood: 17025

        Getting around

        25 / 100
        Car-Dependent
        15 / 100
        Somewhat Bikeable

        Nearby schools

        GreatSchools rating
        Schools provided by the listing agent
        • High: East Pennsboro Area Shs
        • District: East Pennsboro Area

        Source: Bright MLS. This data may not be complete. We recommend contacting the local school district to confirm school assignments for this home.

        A local agent can set up tours, give advice and negotiate with sellers.

        A local lender can help you make sure your offer is ready when you are.

        Browse local experts

        Similar homes