Skip main navigation
Off market
  • $751,500

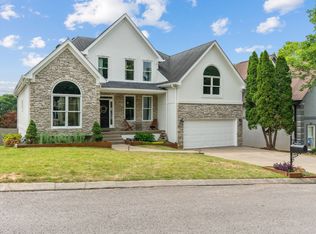
    329 Bridgeway Dr, Franklin, TN 37064

    3beds
    2,721sqft
    SingleFamily
    Built in 1996
    0.32 Acres Lot
    $751,500 Zestimate®
    $276/sqft
    $3,943 Estimated rent

    Home value

    $751,500

    $714,000 - $789,000

    $3,943/mo

    Zestimate® history
    Loading
    Loading...

    Owner options

    List your home for rent

    $3,943/mo

    Rent Zestimate®

    Find your next renter with Zillow Rental Manager. Plus, with online applications, you can quickly screen prospective tenants – for free.

    Learn more

    $3,943/mo

    Rent Zestimate®

    Refinance and save

    $4,329/mo

    Est. payment

    Refinancing to a lower rate could help reduce your monthly payments and save thousands over the life of the loan.

    See today's rates

    $4,329/mo

    Est. payment

    Explore your selling options

    Work with a Zillow partner agent

    Leverage their expertise and Zillow's premium Showcase listings to get your home seen by more buyers.

    Get started

    List with your own agent

    Get your home in front of millions of buyers by listing it on Zillow.

    Learn how to do it

    Sell it yourself

    Take full control of how buyers see your home on Zillow by listing For Sale by Owner (FSBO).

    List your home

    What's special

    Entertainers Dream! EXQUISITE 60K kitchen remodel. NO DETAIL SPARED. Floor to ceiling white cabinets w glass. 36 inch 5 burner gas stove, gorgeous quartzite countertops, oversize stainless sink. Two-tone island & wet bar. Park-like back yard w/full privacy fence. 600 sq/ft of patio & covered deck. Walk-in storage for riding mower/yard tools. Master down w/updated jetted tub and shower. Bonus/game room has king-sized loft for sleepovers and custom built-in desk underneath. Hardwood throughout.

    This property is off market, which means it's not currently listed for sale or rent on Zillow. This may be different from what's available on other websites or public sources.
    Facts & features

    Interior

    Bedrooms & bathrooms
    • Bedrooms: 3
    • Bathrooms: 3
    • Full bathrooms: 2
    • 1/2 bathrooms: 1
    Heating
    • Forced air, Gas
    Cooling
    • Central
    Appliances
    • Included: Dishwasher, Garbage disposal, Microwave
    Features
    • Flooring: Hardwood
    • Has fireplace: Yes
    Interior area
    • Total interior livable area: 2,721 sqft

    Property

    Parking
    • Total spaces: 2
    • Parking features: Garage - Attached
    Features
    • Exterior features: Other
    Lot
    • Size: 0.32 Acres
    Details
    • Parcel number: 094089GI03800

    Construction

    Type & style
    • Home type: SingleFamily
    Materials
    • Frame
    • Foundation: Crawl/Raised
    • Roof: Asphalt
    Condition
    • Year built: 1996

    Utilities & green energy

    • Water: City Water

    Community & neighborhood

    Location
    • Region: Franklin

    HOA & financial

    HOA
    • Has HOA: Yes
    • HOA fee: $58 monthly

    Other

    Other facts
    • Basement Description: Crawl
    • Built Information: Existing
    • Cooling Source: Electric
    • Floor Types: Finished Wood
    • Garage Description: Attached
    • Oven Description: Single Oven
    • Appliances Other: Dishwasher, Refrigerator, Disposal, Microwave, Ice Maker
    • Bedroom 1 Description: Master BR Downstairs
    • Cooling System: Central
    • Dining Room Description: Formal
    • Garage Capacity: 2
    • Heating System: Central
    • Lot Description: Level
    • Master Bath Type: Sep. Shower/Tub
    • Miscellaneous Other: Entry Foyer
    • Other Room 1 Description: Breakfast Room
    • Patio/Deck: Patio, Covered Deck
    • Water Source: City Water
    • Interior Other: Ceiling Fan, Extra Closets, Central Vacuum, Intercom, Wet Bar, Walk-In Closets
    • Kitchen Description: Pantry
    • Range Description: Drop-in
    • Living Room Description: Great Room
    • Heating Source: Gas
    • Green Features: Storm Doors
    • Exterior Features: Garage Door Opener, Sprinkler
    • Master Bath Description: Suite
    • Range Source: Gas
    • Rec Room Description: 2nd Floor
    • Bedroom 2 Description: Ex. Lg. Closet
    • Oven Source: Gas
    • Fence Type: Back
    • County: Williamson County, TN
    • Roofing Material: Asphalt
    • Construction Type: Ext Insulating Coating System
    • Property Class: Residential
    • Sq. Ft. Measurement Source: Professional Measurement
    • Acreage Source: Calculated from Plat
    • New Construction: 0
    • Number Of Fireplaces: 1
    • Full Baths Main: 1
    • Full Baths Second: 1
    • Number Of Stories: 2.00
    • Half Baths Main: 1
    • Rec Room Dimensions: 22x20
    • Other Room 1 Dimensions: 14x12
    • Kitchen Dimensions: 22x14
    • Sq. Ft. Second Floor: 1001
    • Sq. Ft. Main Floor: 1720
    • Tax Amount: 3266
    • Standard Status: Active
    • Sewer System: PUSEW
    • AssociationFeeFrequency: Monthly
    • Mls Status: Active
    • Listing Type: STAND

    Price history

    DateEventPrice
    6/30/2020Sold$474,900$175/sqft
    Source: RealTracs MLS as distributed by MLS GRID #2155912 Report a problem
    6/3/2020Listed for sale$474,900+106.6%$175/sqft
    Source: Keller Williams Realty #2155912 Report a problem
    3/21/1997Sold$229,900$84/sqft
    Source: Public Record Report a problem

    Public tax history

    YearProperty taxesTax assessment
    2025$3,682 +12.1%$178,450 +53.8%
    2024$3,284 +4.1%$116,000
    2023$3,156 $116,000
    2022$3,156 $116,000
    2021$3,156 +8%$116,000 +28%
    2020$2,923 $90,625
    2019$2,923 +2.2%$90,625
    2018$2,860 $90,625
    2017$2,860 $90,625
    2016-- $90,625 +29.6%
    2015-- $69,925
    2014-- $69,925
    2013-- $69,925
    2012-- $69,925
    2011-- $69,925 +4.4%
    2007$2,347 +1.2%$66,980
    2006$2,320 -4.8%$66,980 +13.8%
    2005$2,437 +15%$58,853
    2004$2,119 +2.3%$58,853
    2002$2,072 $58,853
    2001-- $58,853 -75%
    2000-- $235,412

    Find assessor info on the county website

    Neighborhood: McEwen

    Nearby schools

    GreatSchools rating
    Schools provided by the listing agent
    • Elementary: Moore Elementary
    • Middle: Freedom Middle School
    • High: Centennial High School

    Source: The MLS. This data may not be complete. We recommend contacting the local school district to confirm school assignments for this home.

    Get a cash offer in 3 minutes
    Find out how much your home could sell for in as little as 3 minutes with a no-obligation cash offer.
    Estimated market value
    $751,500
    Get a cash offer in 3 minutes
    Find out how much your home could sell for in as little as 3 minutes with a no-obligation cash offer.
    Estimated market value
    $751,500