Skip main navigation
Closed
  • $423,000

    329 Bristol Ln, Fox River Grove, IL 60021

    3beds
    1,622sqft
    Single Family Residence
    Built in 1992
    8,145.72 Square Feet Lot
    $424,000 Zestimate®
    $261/sqft
    $2,744 Estimated rent

    Home value

    $424,000

    $394,000 - $454,000

    $2,744/mo

    Zestimate® history
    Loading
    Loading...

    Owner options

    List your home for rent

    $2,744/mo

    Rent Zestimate®

    Find your next renter with Zillow Rental Manager. Plus, with online applications, you can quickly screen prospective tenants – for free.

    Learn more

    $2,744/mo

    Rent Zestimate®

    Refinance and save

    $3,078/mo

    Est. payment

    Refinancing to a lower rate could help reduce your monthly payments and save thousands over the life of the loan.

    See today's rates

    $3,078/mo

    Est. payment

    Explore your selling options

    Work with a Zillow partner agent

    Leverage their expertise and Zillow's premium Showcase listings to get your home seen by more buyers.

    Get started

    List with your own agent

    Get your home in front of millions of buyers by listing it on Zillow.

    Learn how to do it

    Sell it yourself

    Take full control of how buyers see your home on Zillow by listing For Sale by Owner (FSBO).

    List your home

    What's special

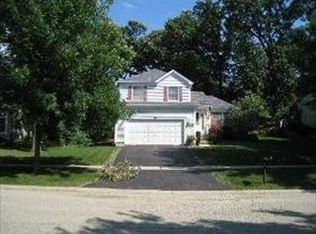
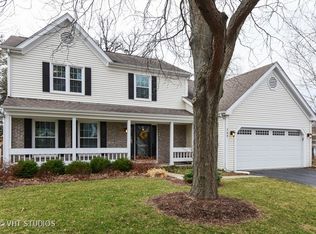
    Welcome home to this beautifully maintained two-story residence in the highly sought-after Foxmoor neighborhood! Ideally located just minutes from shopping, dining, and the Metra, this home also sits just steps from Foxmoor Park and within walking distance to the neighborhood playground. Offering 3 bedrooms and 2.5 bathrooms, this home features a bright and open layout designed for both everyday living and effortless entertaining. The spacious living areas showcase hardwood flooring, new carpet in the living room, fresh interior paint, updated molding, new doors and hinges, and all new light fixtures throughout. The kitchen is the heart of the home with a stunning quartz countertop and oversized island with seating for seven, plus convenient kick-toe drawers for extra storage. Upstairs, you'll find a generously sized primary suite along with two additional bedrooms and beautifully remodeled bathrooms. All three bathrooms have been thoughtfully updated, creating a clean, modern feel throughout the home. New window treatments, updated electrical outlets, and a new sliding glass door add to the long list of improvements. The finished basement provides valuable additional living space-perfect for a recreation room, home office, or play area. Major updates include a new water heater and an updated garage. Step outside to your private, wooded backyard retreat featuring a new large patio. The concrete driveway and walkway add to the home's curb appeal and functionality. With its open layout, extensive updates, finished basement, and unbeatable location, this Foxmoor home truly checks all the boxes.

    Zillow last checked:

    Listing updated:

    Listing courtesy of:

    Kelly Baysinger 847-322-6654,

    Compass

    Bought with:

    Miranda Alt

    Keller Williams Success Realty

    Source: MRED as distributed by MLS GRID,MLS#: 12574918MLS Logo

    Facts & features

    Interior

    Bedrooms & bathrooms
    • Bedrooms: 3
    • Bathrooms: 3
    • Full bathrooms: 2
    • 1/2 bathrooms: 1
    Primary bedroom
    • Features: Flooring (Wood Laminate), Bathroom (Full)
    • Level: Second
    • Area: 168 Square Feet
    • Dimensions: 14X12
    Bedroom 2
    • Features: Flooring (Wood Laminate)
    • Level: Second
    • Area: 90 Square Feet
    • Dimensions: 10X9
    Bedroom 3
    • Features: Flooring (Wood Laminate)
    • Level: Second
    • Area: 110 Square Feet
    • Dimensions: 11X10
    Dining room
    • Features: Flooring (Carpet)
    • Level: Main
    • Area: 110 Square Feet
    • Dimensions: 10X11
    Eating area
    • Features: Flooring (Hardwood)
    • Level: Main
    • Area: 98 Square Feet
    • Dimensions: 7X14
    Family room
    • Features: Flooring (Hardwood)
    • Level: Main
    • Area: 168 Square Feet
    • Dimensions: 14X12
    Foyer
    • Features: Flooring (Hardwood)
    • Level: Main
    • Area: 35 Square Feet
    • Dimensions: 7X5
    Kitchen
    • Features: Kitchen (Island), Flooring (Hardwood)
    • Level: Main
    • Area: 104 Square Feet
    • Dimensions: 13X8
    Laundry
    • Features: Flooring (Other)
    • Level: Basement
    • Area: 120 Square Feet
    • Dimensions: 15X8
    Living room
    • Features: Flooring (Carpet)
    • Level: Main
    • Area: 99 Square Feet
    • Dimensions: 9X11
    Play room
    • Features: Flooring (Luxury Vinyl)
    • Level: Basement
    • Area: 255 Square Feet
    • Dimensions: 17X15
    Recreation room
    • Features: Flooring (Luxury Vinyl)
    • Level: Basement
    • Area: 323 Square Feet
    • Dimensions: 19X17
    Walk in closet
    • Features: Flooring (Wood Laminate)
    • Level: Second
    • Area: 42 Square Feet
    • Dimensions: 7X6
    Heating
    • Natural Gas, Forced Air
    Cooling
    • Central Air
    Appliances
    • Included: Range, Microwave, Dishwasher, Refrigerator, Washer, Dryer, Disposal, Stainless Steel Appliance(s)
    Features
    • Vaulted Ceiling(s)
    • Flooring: Hardwood
    • Basement: Finished,Full
    Interior area
    • Total structure area: 0
    • Total interior livable area: 1,622 sqft

    Property

    Parking
    • Total spaces: 2
    • Parking features: Concrete, Garage Door Opener, Yes, Garage Owned, Attached, Garage
    • Attached garage spaces: 2
    • Has uncovered spaces: Yes
    Accessibility
    • Accessibility features: No Disability Access
    Features
    • Stories: 2
    • Patio & porch: Patio
    Lot
    • Size: 8,145 sqft
    • Dimensions: 108 x 113 x 55 x 100
    Details
    • Additional structures: Shed(s)
    • Parcel number: 2020154004
    • Special conditions: None

    Construction

    Type & style
    • Home type: SingleFamily
    • Property subtype: Single Family Residence
    Materials
    • Vinyl Siding
    • Roof: Asphalt
    Condition
    • New construction: No
    • Year built: 1992

    Utilities & green energy

    • Sewer: Public Sewer
    • Water: Public

    Community & neighborhood

    Community
    • Community features: Park, Curbs, Sidewalks, Street Lights, Street Paved
    Location
    • Region: Fox River Grove
    • Subdivision: Foxmoor

    HOA & financial

    HOA
    • Services included: None

    Other

    Other facts
    • Listing terms: Conventional
    • Ownership: Fee Simple

    Price history

    DateEventPrice
    6/8/2026Sold$423,000+70.6%$261/sqft
    Source: MRED as distributed by MLS GRID #12574918 Report a problem
    3/30/2018Sold$248,000-4.4%$153/sqft
    Source: MRED as distributed by MLS GRID #09849906 Report a problem
    2/12/2018Pending sale$259,500$160/sqft
    Source: Baird & Warner #09849906 Report a problem
    2/6/2018Listed for sale$259,500-6%$160/sqft
    Source: Baird & Warner #09849906 Report a problem
    4/5/2005Sold$276,000+12.2%$170/sqft
    Source: Public Record Report a problem
    7/10/2002Sold$246,000+37%$152/sqft
    Source: Public Record Report a problem
    8/25/1997Sold$179,500$111/sqft
    Source: Public Record Report a problem

    Public tax history

    YearProperty taxesTax assessment
    2024$10,328 +3.8%$114,436 +11.8%
    2023$9,948 +2.4%$102,349 +3.1%
    2022$9,719 +7.1%$99,278 +7.3%
    2021$9,074 +2.5%$92,490 +3.7%
    2020$8,851 $89,216 +4.5%
    2019-- $85,391 +8.3%
    2018$8,400 +7.3%$78,883 +11.4%
    2017$7,826 +1.6%$70,821 +6.6%
    2016$7,699 $66,423 +7.4%
    2013$7,699 $61,830 -14.7%
    2011-- $72,476 -6.4%
    2010-- $77,456 -9.4%
    2009-- $85,453
    2008-- $85,453 +8.2%
    2006-- $78,957 +4.9%
    2005$6,005 +4.8%$75,283 +7%
    2004$5,729 +7.7%$70,385 +7.4%
    2003$5,318 +9.3%$65,505 +7%
    2002$4,868 +5.4%$61,220 +5.7%
    2001$4,619 +4.4%$57,897 +3.7%
    2000$4,425 $55,831

    Find assessor info on the county website

    Neighborhood: 60021

    Nearby schools

    GreatSchools rating
    Schools provided by the listing agent
    • Elementary: Algonquin Road Elementary School
    • Middle: Fox River Grove Middle School
    • High: Cary-Grove Community High School
    • District: 3

    Source: MRED as distributed by MLS GRID. This data may not be complete. We recommend contacting the local school district to confirm school assignments for this home.

    Get a cash offer in 3 minutes
    Find out how much your home could sell for in as little as 3 minutes with a no-obligation cash offer.
    Estimated market value
    $424,000
    Get a cash offer in 3 minutes
    Find out how much your home could sell for in as little as 3 minutes with a no-obligation cash offer.
    Estimated market value
    $424,000