Skip main navigation
Sold for $385,000
  • $385,000

    329 Brookhaven Loop NE, Ludowici, GA 31316

    5beds
    2,870sqft
    Single Family Residence
    Built in 2021
    0.51 Acres Lot
    $389,100 Zestimate®
    $134/sqft
    $2,658 Estimated rent

    Home value

    $389,100

    Estimated sales range

    Not available

    $2,658/mo

    Zestimate® history
    Loading
    Loading...

    Owner options

    List your home for rent

    $2,658/mo

    Rent Zestimate®

    Find your next renter with Zillow Rental Manager. Plus, with online applications, you can quickly screen prospective tenants – for free.

    Learn more

    $2,658/mo

    Rent Zestimate®

    Refinance and save

    $2,742/mo

    Est. payment

    Refinancing to a lower rate could help reduce your monthly payments and save thousands over the life of the loan.

    See today's rates

    $2,742/mo

    Est. payment

    Explore your selling options

    Work with a Zillow partner agent

    Leverage their expertise and Zillow's premium Showcase listings to get your home seen by more buyers.

    Get started

    List with your own agent

    Get your home in front of millions of buyers by listing it on Zillow.

    Learn how to do it

    Sell it yourself

    Take full control of how buyers see your home on Zillow by listing For Sale by Owner (FSBO).

    List your home

    What's special

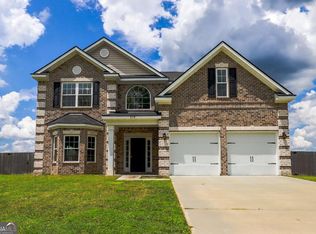
    This Arcadia plan is no longer "builder standard" thanks to creative owners adding stylish & functional features throughout: hex tile in foyer, new light fixtures, coffee bar w/butcher block counter & built-in microwave cubby, open shelves over dishwasher, spice rack over gas range, hood vent, pendant lights, expanded pantry, pull out for stand mixer, pull-out organizer for pots & pans, water filtration-kitchen sink, ceiling fans, wall paper & board & batten various rooms, solid surface countertops all baths, tile floor down bath & m.bath, new vanity mirrors, new faucets all bath sinks, new tub & accent tile around m.tub, fluted wall accent m.bedroom & water closet, floating desk spare bedroom, wood shelf m.bath, AMAZING master closet w/built-in shelves, drawers, shoe rack & motion light, whole home scent diffuser system, screen back patio, concrete patio w/grill gazebo, shelving in garage, rock bed around home & raised garden bed area w/gravel. Did I mention? NO CARPET OR FLAT PAINT!!

    Zillow last checked:

    Listing updated:

    Listed by:

    Michelle R. Reid 912-368-2100,

    CENTURY 21 Action Realty

    Bought with:

    Tia Appleton, 412344

    eXp Realty LLC

    Source: Hive MLS,MLS#: SA333362MLS LogoOriginating MLS: Savannah Multi-List Corporation

    Facts & features

    Interior

    Bedrooms & bathrooms
    • Bedrooms: 5
    • Bathrooms: 3
    • Full bathrooms: 3
    Primary bedroom
    • Level: Upper
    • Dimensions: 0 x 0
    Bedroom 2
    • Level: Upper
    • Dimensions: 0 x 0
    Bedroom 3
    • Level: Upper
    • Dimensions: 0 x 0
    Bedroom 4
    • Level: Upper
    • Dimensions: 0 x 0
    Bedroom 5
    • Level: Main
    • Dimensions: 0 x 0
    Primary bathroom
    • Features: Walk-In Closet(s)
    • Level: Upper
    • Dimensions: 0 x 0
    Bathroom 2
    • Level: Upper
    • Dimensions: 0 x 0
    Bathroom 3
    • Level: Main
    • Dimensions: 0 x 0
    Bonus room
    • Level: Upper
    • Dimensions: 0 x 0
    Dining room
    • Level: Main
    • Dimensions: 0 x 0
    Great room
    • Level: Main
    • Dimensions: 0 x 0
    Kitchen
    • Level: Main
    • Dimensions: 0 x 0
    Laundry
    • Level: Upper
    • Dimensions: 0 x 0
    Living room
    • Level: Main
    • Dimensions: 0 x 0
    Heating
    • Central, Electric
    Cooling
    • Central Air, Electric
    Appliances
    • Included: Dishwasher, Electric Water Heater, Microwave, Oven, Range, Range Hood, Refrigerator
    • Laundry: Laundry Room, Upper Level
    Features
    • Breakfast Bar, Breakfast Area, Ceiling Fan(s), Double Vanity, Entrance Foyer, Garden Tub/Roman Tub, Kitchen Island, Pantry, Pull Down Attic Stairs, Recessed Lighting, Separate Shower, Upper Level Primary
    • Windows: Double Pane Windows
    • Basement: None
    • Attic: Pull Down Stairs
    Interior area
    • Total interior livable area: 2,870 sqft

    Property

    Parking
    • Total spaces: 2
    • Parking features: Attached
    • Garage spaces: 2
    Features
    • Patio & porch: Covered, Patio, Porch, Screened
    • Fencing: Wood,Privacy,Yard Fenced
    Lot
    • Size: 0.51 Acres
    • Features: Back Yard, Garden, Private, Sprinkler System
    Details
    • Additional structures: Gazebo
    • Parcel number: 054 036 022
    • Zoning description: Single Family
    • Special conditions: Standard

    Construction

    Type & style
    • Home type: SingleFamily
    • Architectural style: Traditional
    • Property subtype: Single Family Residence
    Materials
    • Brick
    • Foundation: Slab
    • Roof: Composition,Ridge Vents
    Condition
    • New construction: No
    • Year built: 2021
    Details
    • Builder model: Arcadia
    • Builder name: RTS Homes

    Utilities & green energy

    • Electric: 220 Volts
    • Sewer: Septic Tank
    • Water: Shared Well
    • Utilities for property: Cable Available, Underground Utilities
    Green energy
    • Energy efficient items: Windows

    Community & neighborhood

    Community
    • Community features: Street Lights
    Location
    • Region: Ludowici
    • Subdivision: Brookhaven

    HOA & financial

    HOA
    • Has HOA: Yes
    • HOA fee: $360 annually
    • Association name: Brookhaven HOA
    • Association phone: 484-636-9676

    Other

    Other facts
    • Listing agreement: Exclusive Right To Sell
    • Listing terms: ARM,Cash,Conventional,FHA,USDA Loan,VA Loan
    • Road surface type: Paved

    Price history

    DateEventPrice
    7/18/2025Sold$385,000$134/sqft
    Source: Hive MLS #SA333362 Report a problem
    7/1/2025Pending sale$385,000$134/sqft
    Source: GAMLS #10551150 Report a problem
    6/30/2025Contingent$385,000$134/sqft
    Source: HABR #161053 Report a problem
    6/25/2025Listed for sale$385,000+28%$134/sqft
    Source: HABR #161053 Report a problem
    5/5/2021Sold$300,845+10.3%$105/sqft
    Source: Public Record Report a problem
    1/25/2021Listing removed$272,795$95/sqft
    Source: HABR #137729 Report a problem
    1/15/2021Price change$272,795+2.9%$95/sqft
    Source: RTS REALTY #137729 Report a problem
    12/28/2020Listed for sale$264,995$92/sqft
    Source: RTS REALTY #137729 Report a problem

    Public tax history

    YearProperty taxesTax assessment
    2025$6,816 +44.8%$186,480 +50.2%
    2024$4,707 +15.8%$124,184
    2023$4,065 +2.4%$124,184
    2022$3,971 +642.5%$124,184 +934.9%
    2021$535 +47.7%$12,000 +5.3%
    2020$362 $11,400

    Find assessor info on the county website

    Neighborhood: 31316

    Nearby schools

    GreatSchools rating
    Schools provided by the listing agent
    • Elementary: Smiley/McClella
    • Middle: Long Co
    • High: Long Co

    Source: Hive MLS. This data may not be complete. We recommend contacting the local school district to confirm school assignments for this home.

    Get pre-qualified for a loan
    At Zillow Home Loans, we can pre-qualify you in as little as 5 minutes with no impact to your credit score.

    An equal housing lender. NMLS #10287.

    Sell for more on Zillow
    Get a Zillow Showcase℠ listing at no additional cost and you could sell for .
    $389,100
    2% more
    +$7,782
    With Zillow Showcase(estimated)
    $396,882