WOW - A walk out finished basement w/ large rec room and 1/2 bath and TONS of storage. Brand New Community.LOT 15 Be one of the first to receive pre-construction pricing. 1st basement building has just started. $10K Closing Costs w/ pref. lender and title co. The Magnolia Floorplan with soaring 10' ceilings and 8' doors on first floor, primary on main, extra lg. walk in closet. Study w/ french doors on main level as well. Oversized secondary bedrooms w/ private baths. 2nd floor loft and 2 large covered porches. Gourmet kitchen has an extended island, gas cook top, built in wall oven and microwave, quartz countertops and tiled backsplash. Open stair rail. large chunky craftsman crown and built in drop zone. hardwood throughout first floor. Sink w/ base cabinet in laundry room. Arctic white hardi board w/ black brick accents. 4 lite entry door allows natural light to flow right on through to the back window wall. Price listed is an ALL IN price, fully designed and upgraded.
Closed
$645,724
329 Buckwood Ln, Thompsons Station, TN 37179
3beds
2,939sqft
Townhouse, Residential, Condominium
Built in 2025
-- sqft lot
$663,200 Zestimate®
$220/sqft
$3,825 Estimated rent
Home value
$663,200
$623,000 - $703,000
$3,825/mo
Zestimate® history
Owner options
List your home for rent
$3,825/mo
Rent Zestimate®
Find your next renter with Zillow Rental Manager. Plus, with online applications, you can quickly screen prospective tenants – for free.
$3,825/mo
Rent Zestimate®
Refinance and save
$3,922/mo
Est. payment
Refinancing to a lower rate could help reduce your monthly payments and save thousands over the life of the loan.
$3,922/mo
Est. payment
Explore your selling options
Work with a Zillow partner agent
Leverage their expertise and Zillow's premium Showcase listings to get your home seen by more buyers.
Get startedList with your own agent
Get your home in front of millions of buyers by listing it on Zillow.
Learn how to do itSell it yourself
Take full control of how buyers see your home on Zillow by listing For Sale by Owner (FSBO).
List your homeWhat's special
Walk out finished basementLarge rec roomExtended islandBlack brick accentsPrivate bathsLarge chunky craftsman crownTiled backsplash
Zillow last checked:
Listing updated:
Listed by:
Chris Brando 931-286-4700,
Dream Finders Holdings, LLC
Bought with:
Brian Albano, 366336
eXp Realty
Source: RealTracs MLS as distributed by MLS GRID,MLS#: 2792209
Facts & features
Interior
Bedrooms & bathrooms
- Bedrooms: 3
- Bathrooms: 5
- Full bathrooms: 3
- 1/2 bathrooms: 2
- Main level bedrooms: 1
Heating
- Dual, Furnace, Natural Gas
Cooling
- Central Air
Appliances
- Included: Stainless Steel Appliance(s)
- Laundry: Electric Dryer Hookup, Washer Hookup
Features
- Ceiling Fan(s), Extra Closets, High Ceilings, Pantry, Walk-In Closet(s), Kitchen Island
- Flooring: Carpet, Laminate, Other, Tile
- Basement: Finished
- Has fireplace: No
Interior area
- Total structure area: 2,939
- Total interior livable area: 2,939 sqft
- Finished area above ground: 2,311
- Finished area below ground: 628
Property
Parking
- Total spaces: 2
- Parking features: Garage Faces Front
- Attached garage spaces: 2
Features
- Levels: Three Or More
- Stories: 3
Details
- Special conditions: Standard
Construction
Type & style
- Home type: Townhouse
- Property subtype: Townhouse, Residential, Condominium
- Attached to another structure: Yes
Materials
- Fiber Cement, Brick
Condition
- New construction: Yes
- Year built: 2025
Utilities & green energy
- Sewer: Public Sewer
- Water: Public
- Utilities for property: Water Available, Underground Utilities
Community & HOA
Community
- Subdivision: Emberly
HOA
- Has HOA: Yes
- Amenities included: Dog Park, Playground, Sidewalks, Underground Utilities
- Services included: Maintenance Grounds, Insurance, Pest Control, Trash
- HOA fee: $225 monthly
- Second HOA fee: $1,000 one time
Location
- Region: Thompsons Station
Financial & listing details
- Price per square foot: $220/sqft
- Annual tax amount: $3,400
- Date on market: 2/15/2025
Price history
| Date | Event | Price |
|---|---|---|
| 7/24/2025 | Sold | $645,724-2.3%$220/sqft |
Source:  RealTracs MLS as distributed by MLS GRID #2792209 Report a problem RealTracs MLS as distributed by MLS GRID #2792209 Report a problem | ||
| 4/13/2025 | Pending sale | $660,724$225/sqft |
Source: RealTracs MLS as distributed by MLS GRID #2792209 Report a problem | ||
| 2/27/2025 | Price change | $660,724-0.1%$225/sqft |
Source: RealTracs MLS as distributed by MLS GRID #2792209 Report a problem | ||
| 2/15/2025 | Price change | $661,374+0.1%$225/sqft |
Source: RealTracs MLS as distributed by MLS GRID #2792209 Report a problem | ||
| 2/6/2025 | Listed for sale | $660,724$225/sqft |
Source:  Dream Finders Homes Report a problem Dream Finders Homes Report a problem | ||
Public tax history
Tax history is unavailable.
Neighborhood: 37179
Nearby homes
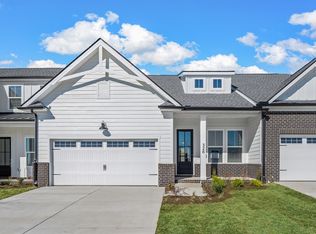
- $664,9903 bd5 ba2.9k sqft321 Buckwood Ln N, Thompsons Station, TN 37179Sold
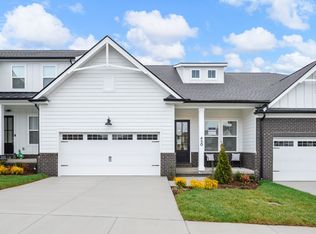
- $649,9904 bd5 ba3.3k sqft450 Buckwood Ave W, Thompsons Station, TN 37179Sold
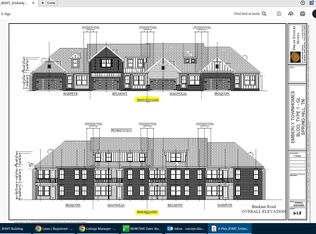
- $609,3482 bd4 ba2k sqft323 Buckwood Ln N LOT 12, Thompsons Station, TN 37179Sold
- $625,3743 bd4 ba2.4k sqft448 Buckwood Ave W LOT 48, Thompsons Station, TN 37179Sold

- $640,5152 bd4 ba2k sqft315 Buckwood Ln N LOT 8, Thompsons Station, TN 37179Sold
- $587,1362 bd4 ba2k sqft331 Buckwood Ln LOT 16, Thompsons Station, TN 37179Sold
- $640,9152 bd4 ba2k sqft470 Buckwood Ave W LOT 37, Thompsons Station, TN 37179Sold
- $662,6004 bd5 ba3.3k sqft460 Buckwood Ave, Thompsons Station, TN 37179Off Market
Nearby schools
GreatSchools rating
- 7/10Heritage Elementary SchoolGrades: K-5Distance: 0.7 mi
- 9/10Heritage Middle SchoolGrades: 6-8Distance: 0.9 mi
- 10/10Independence High SchoolGrades: 9-12Distance: 2.9 mi
Schools provided by the listing agent
- Elementary: Heritage Elementary
- Middle: Heritage Middle School
- High: Independence High School
Source: RealTracs MLS as distributed by MLS GRID. This data may not be complete. We recommend contacting the local school district to confirm school assignments for this home.
Get a cash offer in 3 minutes
Find out how much your home could sell for in as little as 3 minutes with a no-obligation cash offer.
Estimated market value
$663,200
Get a cash offer in 3 minutes
Find out how much your home could sell for in as little as 3 minutes with a no-obligation cash offer.
Estimated market value
$663,200
- Tennessee
- Williamson County
- Thompsons Station
- 37179
- 329 Buckwood Ln
Nearby cities
Nearby zip codes
Other Thompsons Station Topics
- Apartments for Rent in 37179
- Houses for Sale in 37179
- Houses for Rent in 37179
- 37179 Real Estate
- Thompsons Station Condos
- Houses for Sale in Thompsons Station
- Newest Listings in Thompsons Station
- Thompsons Station Home Values
- Thompsons Station Real Estate Agents
- Thompsons Station Refinance
- Thompsons Station Mortgage Rates
