Tucked away in the City of Washington, this 1910 classic farmhouse offers a rare chance to bring a piece of local history back to life. Spanning 1,260 square feet, the two-story home sits on an 0.08-acre lot complete with a welcoming covered front porch, an interior-access basement, and a backyard waiting for your personal touch. Inside, the two-bedroom, one-and-a-half-bath layout features wall-to-wall carpeting and vinyl flooring, supported by public water, public sewer, and gas hot water heating. The kitchen comes equipped with an included gas stove and refrigerator, offering a practical start for your updates. Located within the Washington School District with on-street parking for two vehicles, this property is the ideal blank canvas for an investor, builder, or visionary home buyer ready to script its next chapter. Schedule a tour today and imagine the possibilities!
For sale
Price cut: $2.5K (10/16)
$31,500
329 Burton Ave, Washington, PA 15301
2beds
1,260sqft
Farm, Single Family Residence
Built in 1910
3,598 Square Feet Lot
$-- Zestimate®
$25/sqft
$-- HOA
What's special
Classic farmhouseWelcoming covered front porchInterior-access basementTwo-bedroom one-and-a-half-bath layout
- 27 days
- 474
- 24
Zillow last checked:
Listing updated:
Listed by:
Kenneth Girty 412-682-0120,
KELLER WILLIAMS EXCLUSIVE 412-682-0120
Source: WPMLS,MLS#: 1776010 Originating MLS: West Penn Multi-List
Facts & features
Interior
Bedrooms & bathrooms
- Bedrooms: 2
- Bathrooms: 2
- Full bathrooms: 1
- 1/2 bathrooms: 1
Heating
- Gas, Hot Water
Appliances
- Included: Some Gas Appliances, Refrigerator, Stove
Features
- Flooring: Carpet, Vinyl
- Basement: Interior Entry
- Has fireplace: No
Interior area
- Total structure area: 1,260
- Total interior livable area: 1,260 sqft
Property
Parking
- Total spaces: 2
- Parking features: On Street
- Has uncovered spaces: Yes
Features
- Levels: Two
- Stories: 2
- Pool features: None
Lot
- Size: 3,598 Square Feet
- Dimensions: 0.0826
Details
- Parcel number: 7600210003001200
Construction
Type & style
- Home type: SingleFamily
- Architectural style: Farmhouse,Two Story
- Property subtype: Farm, Single Family Residence
Materials
- Frame
- Roof: Other
Condition
- Resale
- Year built: 1910
Utilities & green energy
- Sewer: Public Sewer
- Water: Public
Community & HOA
Location
- Region: Washington
Financial & listing details
- Price per square foot: $25/sqft
- Tax assessed value: $57,600
- Annual tax amount: $2,040
- Date on market: 9/24/2026
Estimated market value
Not available
Estimated sales range
Not available
$1,259/mo
Price history
| Date | Event | Price |
|---|---|---|
| 10/16/2026 | Price change | $31,500-7.4%$25/sqft |
Source:  WPMLS #1776010 Report a problem | ||
| 10/12/2026 | Price change | $34,000-6.8%$27/sqft |
Source: WPMLS #1776010 Report a problem | ||
| 10/6/2026 | Price change | $36,500-6.4%$29/sqft |
Source: WPMLS #1776010 Report a problem | ||
| 9/24/2026 | Listed for sale | $39,000+6.8%$31/sqft |
Source: WPMLS #1776010 Report a problem | ||
| 4/8/1998 | Sold | $36,500$29/sqft |
Source: Agent Provided Report a problem | ||
Public tax history
| Year | Property taxes | Tax assessment |
|---|---|---|
| 2026 | $3,238 +0.4% | $57,600 |
| 2025 | $3,225 | $57,600 |
| 2024 | $3,225 | $57,600 |
| 2023 | $3,225 -0.5% | $57,600 |
| 2022 | $3,243 | $57,600 |
| 2021 | $3,243 +160.4% | $57,600 |
| 2020 | $1,245 +789.6% | $57,600 |
| 2018 | $140 +681.5% | $57,600 |
| 2017 | $18 | $57,600 +815.2% |
| 2016 | -- | $6,294 |
| 2015 | -- | $6,294 |
| 2014 | $157 | $6,294 |
| 2013 | $157 | $6,294 |
| 2012 | -- | $6,294 |
| 2011 | -- | $6,294 |
| 2010 | -- | $6,294 |
| 2009 | -- | $6,294 |
| 2008 | -- | $6,294 |
| 2007 | -- | $6,294 |
| 2006 | -- | $6,294 |
| 2005 | -- | $6,294 |
| 2004 | -- | $6,294 |
| 2003 | -- | $6,294 |
| 2002 | -- | $6,294 |
| 2000 | -- | $6,294 |
Find assessor info on the county website
Monthly payment
Est. payment
Payment breakdown
Explore the cost of this home by adjusting the details. Changes won't be saved.Climate risks
Neighborhood: 15301
Nearby schools
Schools provided by the listing agent
- District: Washington
Source: WPMLS. This data may not be complete. We recommend contacting the local school district to confirm school assignments for this home.
Similar homes
- $29,9002 bd1 ba1.1k sqft500 Hayes Ave, Washington, PA 15301For Sale
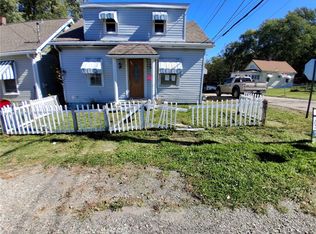 MLS ID #1779430, Casey Wells. WPMLS
- $26,9952 bd2 ba720 sqft2 Bell Ave, Washington, PA 15301For Sale
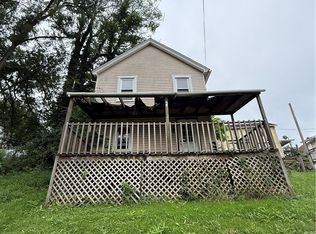 MLS ID #1770097, Karl Skrypak. WPMLS
- $35,0002 bd1 ba900 sqft88 Monterrey Ave, Washington, PA 15301For Sale By Owner

- $29,0002 bd1 ba882 sqft25 Gretna Rd, Washington, PA 15301For Sale
 MLS ID #1773677, Laura Tokarski. WPMLS
