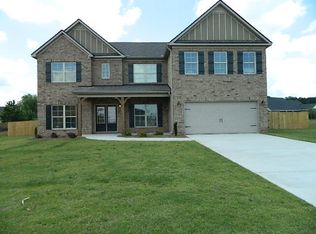
Knight Homes' newest floor plan in Tyler Ridge is the Perkins. It has a large front porch, an elegant 2-story Foyer that splits the formal Dining Room and formal Living Room, coffered ceiling in Dining Room, and a very spacious Kitchen that overlooks the Family Room. The Garage door opens into Mudroom. . The large Owner's Suite contains a sitting area, His and Hers Vanity, Separate Tub and Tiled shower. Oversized walk in closet. Lock box on door
This property is not currently displayed as for sale or rent on Zillow. This may be different from what's on other websites or public sources.