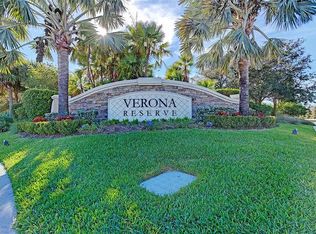
Location, Location....Price Adjustment - This 2 bedroom, 2 bath villa with office/den bonus room and 2 car garage is located in the desirable Verona Reserve community. The oversized kitchen with ample 42 inch high cabinets, stainless steel appliances and extended snack bar is a gourmet cook's delight. Adjoining the kitchen is a private dining room. Light and bright, the custom window treatments complement the high ceilings, triple slider, pocket doors and tray ceilings. The open great room flows through stacking glass doors into an extended lanai with a view of ponds and a greenbelt. A spacious shower and dual vanity bath with an oversized closet adjoins the primary bedroom. A guest bedroom with separate access to the main bath features a spacious closet. Design the bonus room with pocket doors as an office or den. Situated in a gated community, Verona Reserve is an all-age community, in a NO CDD/NO FLOOD zone and has Sarasota county real estate taxes,. The complex features a sparkling pool, social activities and a fenced dog park. HOA fees include a master insurance policy, reserves, exterior painting, roof repair and maintenance, landscaping, pool maintenance and more. A one year Home Warranty is included. Nearby is Jacaranda Commons to dine, grocery shop, or visit the various other stores and services. This villa is less than 5 miles to Venice Beach, downtown Venice, Interstate I75, and 3 miles to the newly-built Venice medical campus of Sarasota Memorial Hospital. Don't wait, it's ready to move in, Need furniture? Most is included at no extra charge, just ask.... schedule a showing appointment soon.
Sold for $350,000
Zillow last checked:
Listing updated:
Bought with:
Deb Scott, 3448176
LPT REALTY, LLC
Source: Stellar MLS,MLS#: A4593906 Originating MLS: Venice
Originating MLS: Venice
Price history
| Date | Event | Price |
|---|---|---|
| 7/1/2024 | Sold | $350,000-7.7%$225/sqft |
Source:  Stellar MLS #A4593906 Report a problem Stellar MLS #A4593906 Report a problem | ||
| 5/20/2024 | Pending sale | $379,000$243/sqft |
Source: Stellar MLS #A4593906 Report a problem | ||
| 3/29/2024 | Price change | $379,000-5.2%$243/sqft |
Source: Stellar MLS #A4593906 Report a problem | ||
| 3/5/2024 | Price change | $399,900-4.8%$257/sqft |
Source: Stellar MLS #A4593906 Report a problem | ||
| 1/3/2024 | Listed for sale | $420,000+85.8%$270/sqft |
Source: Stellar MLS #A4593906 Report a problem | ||
| 10/10/2014 | Sold | $226,000$145/sqft |
Source: Stellar MLS #T2708467 Report a problem | ||


Get a cash offer in 3 minutes
Find out how much your home could sell for in as little as 3 minutes with a no-obligation cash offer.
Estimated market value
$315,700
