Skip main navigation
Closed
  • $540,000

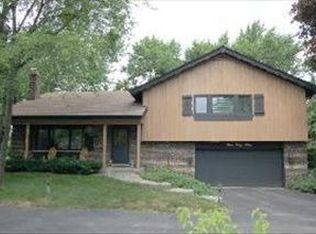
    329 Cardinal Dr, Bloomingdale, IL 60108

    4beds
    2,404sqft
    Single Family Residence
    Built in 1970
    0.44 Acres Lot
    $573,100 Zestimate®
    $225/sqft
    $3,871 Estimated rent

    Home value

    $573,100

    $522,000 - $630,000

    $3,871/mo

    Zestimate® history
    Loading
    Loading...

    Owner options

    List your home for rent

    $3,871/mo

    Rent Zestimate®

    Find your next renter with Zillow Rental Manager. Plus, with online applications, you can quickly screen prospective tenants – for free.

    Learn more

    $3,871/mo

    Rent Zestimate®

    Refinance and save

    $3,772/mo

    Est. payment

    Refinancing to a lower rate could help reduce your monthly payments and save thousands over the life of the loan.

    See today's rates

    $3,772/mo

    Est. payment

    Explore your selling options

    Work with a Zillow partner agent

    Leverage their expertise and Zillow's premium Showcase listings to get your home seen by more buyers.

    Get started

    List with your own agent

    Get your home in front of millions of buyers by listing it on Zillow.

    Learn how to do it

    Sell it yourself

    Take full control of how buyers see your home on Zillow by listing For Sale by Owner (FSBO).

    List your home

    What's special

    Brick fireplaceFull finished basementGenerous sized guest bedroomsRemodeled private bathroomCeiling lightsBreakfast bar islandRecessed lights
    GORGEOUS UPDATED HOME SITS ON A ONE-OF-A-KIND PREMIUM LOT WITH ENDLESS OPEN PARK VIEWS, PEACEFUL SETTING WITH NO NEIGHBORS BEHIND! THIS HARD TO FIND TREASURE IS SITUATED ON JUST UNDER A 1/2 ACRE IN HIGHLY SOUGHT AFTER INDIAN LAKES! IF YOU LOVE TO ENTERTAIN...THIS HOME IS FOR YOU! INCREDIBLE BACKYARD COMPLETE WITH A HIGH QUALITY INDUSTRY LEADING, 16' X 32' KAYAK POOL ~ 4.5' DEEP WHICH IS PERFECT FOR WATER VOLLEYBALL, BASKETBALL OR LOUNGING. IDEAL SETTING FOR SUMMER BBQ'S, GATHERINGS AND A HUGE BRICK PAVER PATIO! BACKING TO INDIAN LAKES PARK WITH CHILDREN'S PARK, TENNIS COURT, BASEBALL DIAMOND AND OPEN GREEN SPACE. NEARBY STRATFORD TRAILS WALKING PATHS, GREEN SPACE AND JUST BLOCKS FROM BLOOMINGDALES PARK DISTRICTS; STRATFORD PARK! QUIET AND PEACEFUL COMMUNITY YET ONLY A HALF MILE TO MAJOR SHOPPING, RESTAURANTS, EXPRESSWAYS AND ENTERTAINMENT! COVERED FRONT ENTRY LEADS INTO A BEAUTIFUL LARGE FOYER WITH AN OPEN OAK STAIRCASE ~ EXPANSIVE LIVING ROOM WITH GLASS FRENCH DOORS THAT OPEN INTO A PRIVATE HOME OFFICE WITH CUSTOM BUILT-INS ~ BEAUTIFUL FORMAL DINING ROOM WITH FRENCH DOORS THAT OPEN INTO THE UPDATED KITCHEN FEATURING STAINLESS STEEL APPLIANCES, WHITE CABINETS, GRANITE COUNTERTOPS, DOUBLE OVEN, DOUBLE SINK WITH WINDOW ABOVE, BREAKFAST BAR ISLAND, GLASS ACCENT UPPER CABINETS AND PANTRY ~ WARM FAMILY ROOM WITH A BRICK FIREPLACE FLANKED BY BOOKCASES, RECESSED LIGHTS AND A DOUBLE WIDE PICTURE WINDOW OVERLOOKING THE SERENE BACKYARD ~ 1ST FLOOR UPDATED GUEST BATHROOM ~ UPSTAIRS YOU'LL FIND A RELAXING PRIMARY SUITE WITH A GORGEOUS REMODELED PRIVATE BATHROOM, OVERSIZED SHOWER WITH GLASS SHOWER DOORS AND CUSTOM TILE WORK ~ 3 ADDITIONAL GENEROUS SIZED GUEST BEDROOMS ALL WITH GREAT CLOSET SPACE AND CEILING LIGHTS ~ FULL FINISHED BASEMENT WITH A GAME ROOM, REC ROOM AND HUGE STORAGE ROOM ~ SOLID GLEAMING HARDWOOD FLOORS CARRIED THROUGHOUT THE 1ST AND 2ND LEVEL! ATTACHED 2 CAR GARAGE WITH A SERVICE DOOR TO THE YARD AND A CIRCULAR DRIVEWAY! MANY UPDATES OVER THE YEARS INCLUDE WINDOWS, ELECTRICAL PANEL, A/C, WATER HEATER, KITCHEN, BATHROOMS, WINDOW TREATMENTS, PAINT, SECURITY SYSTEM AND MUCH MORE! IDEAL LOCATION PERFECT FOR COMMUTERS WITH QUICK ACCESS TO: I-355, I-290, I-90, 390, NORTH AVE, ARMY TRAIL AND 10 MINUTES TO THE ROSELLE TRAIN STATION! PUBLIC CITY / SEWER SERVICES + LAKE MICHIGAN WATER! A PERFECT PLACE TO CALL HOME!

    Zillow last checked:

    Listing updated:

    Listing courtesy of:

    Selena Stloukal, ABR 630-621-5421,

    RE/MAX All Pro - St Charles

    Bought with:

    Douglas DiBasilio

    HomeSmart Connect LLC

    Source: MRED as distributed by MLS GRID,MLS#: 12285816MLS Logo

    Facts & features

    Interior

    Bedrooms & bathrooms
    • Bedrooms: 4
    • Bathrooms: 3
    • Full bathrooms: 2
    • 1/2 bathrooms: 1
    Primary bedroom
    • Features: Flooring (Hardwood), Bathroom (Full, Shower Only)
    • Level: Second
    • Area: 210 Square Feet
    • Dimensions: 14X15
    Bedroom 2
    • Features: Flooring (Hardwood)
    • Level: Second
    • Area: 190 Square Feet
    • Dimensions: 19X10
    Bedroom 3
    • Features: Flooring (Hardwood)
    • Level: Second
    • Area: 176 Square Feet
    • Dimensions: 16X11
    Bedroom 4
    • Features: Flooring (Hardwood)
    • Level: Second
    • Area: 140 Square Feet
    • Dimensions: 14X10
    Dining room
    • Features: Flooring (Hardwood)
    • Level: Main
    • Area: 154 Square Feet
    • Dimensions: 11X14
    Family room
    • Features: Flooring (Hardwood)
    • Level: Main
    • Area: 221 Square Feet
    • Dimensions: 17X13
    Foyer
    • Features: Flooring (Hardwood)
    • Level: Main
    • Area: 176 Square Feet
    • Dimensions: 8X22
    Kitchen
    • Features: Kitchen (Eating Area-Breakfast Bar, Island, Pantry-Closet, Granite Counters, Pantry, Updated Kitchen), Flooring (Hardwood)
    • Level: Main
    • Area: 210 Square Feet
    • Dimensions: 15X14
    Living room
    • Features: Flooring (Hardwood)
    • Level: Main
    • Area: 224 Square Feet
    • Dimensions: 16X14
    Office
    • Features: Flooring (Hardwood)
    • Level: Main
    • Area: 120 Square Feet
    • Dimensions: 10X12
    Recreation room
    • Features: Flooring (Carpet)
    • Level: Basement
    • Area: 468 Square Feet
    • Dimensions: 36X13
    Storage
    • Features: Flooring (Carpet)
    • Level: Basement
    • Area: 481 Square Feet
    • Dimensions: 13X37
    Heating
    • Natural Gas, Forced Air
    Cooling
    • Central Air
    Appliances
    • Included: Double Oven, Microwave, Dishwasher, Refrigerator, Washer, Dryer, Cooktop, Oven, Humidifier
    • Laundry: In Unit, Sink
    Features
    • Bookcases, Granite Counters, Separate Dining Room, Pantry, Replacement Windows
    • Flooring: Hardwood
    • Windows: Replacement Windows, Screens, Drapes
    • Basement: Finished,Full
    • Number of fireplaces: 1
    • Fireplace features: Wood Burning, Attached Fireplace Doors/Screen, Gas Starter, Family Room
    Interior area
    • Total structure area: 2,938
    • Total interior livable area: 2,404 sqft
    • Finished area below ground: 534

    Property

    Parking
    • Total spaces: 2
    • Parking features: Asphalt, Circular Driveway, Garage Door Opener, On Site, Garage Owned, Attached, Garage
    • Attached garage spaces: 2
    • Has uncovered spaces: Yes
    Accessibility
    • Accessibility features: No Disability Access
    Features
    • Stories: 2
    • Patio & porch: Patio
    • Pool features: Above Ground
    • Has view: Yes
    Lot
    • Size: 0.44 Acres
    • Dimensions: 100 X 200
    • Features: Mature Trees, Backs to Public GRND, Backs to Open Grnd, Views
    Details
    • Additional structures: Shed(s)
    • Parcel number: 0222106017
    • Special conditions: None
    • Other equipment: TV-Cable, Sump Pump, Radon Mitigation System

    Construction

    Type & style
    • Home type: SingleFamily
    • Property subtype: Single Family Residence
    Materials
    • Vinyl Siding, Brick
    • Foundation: Concrete Perimeter
    • Roof: Asphalt
    Condition
    • New construction: No
    • Year built: 1970

    Utilities & green energy

    • Electric: 200+ Amp Service
    • Sewer: Public Sewer
    • Water: Lake Michigan, Public

    Community & neighborhood

    Security
    • Security features: Security System, Carbon Monoxide Detector(s)
    Community
    • Community features: Park, Tennis Court(s), Street Paved
    Location
    • Region: Bloomingdale
    • Subdivision: Indian Lakes

    HOA & financial

    HOA
    • Services included: None

    Other

    Other facts
    • Listing terms: Conventional
    • Ownership: Fee Simple

    Price history

    DateEventPrice
    4/11/2025Sold$540,000-1.8%$225/sqft
    Source: MRED as distributed by MLS GRID #12285816 Report a problem
    2/26/2025Pending sale$550,000$229/sqft
    Source: MRED as distributed by MLS GRID #12285816 Report a problem
    2/17/2025Contingent$550,000$229/sqft
    Source: MRED as distributed by MLS GRID #12285816 Report a problem
    2/7/2025Listed for sale$550,000+31%$229/sqft
    Source: MRED as distributed by MLS GRID #12285816 Report a problem
    8/15/2008Sold$420,000-6.6%$175/sqft
    Source: MRED as distributed by MLS GRID #06664396 Report a problem
    6/19/2008Listed for sale$449,900$187/sqft
    Source: NRT Chicago #06664396 Report a problem

    Public tax history

    YearProperty taxesTax assessment
    2024$13,817 +6.6%$161,926 +9.4%
    2023$12,958 +7.4%$148,080 +13.5%
    2022$12,070 +2%$130,450 +5.3%
    2021$11,833 +5.8%$123,940 +2.5%
    2020$11,184 +4.2%$120,910 +4.1%
    2019$10,733 -19.4%$116,190 -12.7%
    2018$13,309 +5.2%$133,150 +7.9%
    2017$12,653 +5.1%$123,410 +8.1%
    2016$12,034 +1.9%$114,210 +7.2%
    2015$11,812 +13.4%$106,580 +13.6%
    2014$10,418 -1%$93,860 -3.3%
    2013$10,524 +7.2%$97,080 -6.3%
    2012$9,821 +3%$103,660 -9.4%
    2011$9,537 +2.1%$114,450 -6.5%
    2010$9,344 +2.5%$122,360 -6.9%
    2009$9,118 +6.1%$131,390
    2008$8,593 +4.1%$131,390 +5.3%
    2007$8,251 +3.1%$124,780 +5.8%
    2006$8,004 +5.4%$117,970 +6.6%
    2005$7,591 +7.2%$110,660 +6.8%
    2004$7,081 +6.6%$103,610 +10%
    2003$6,645 +5.8%$94,190 +3.9%
    2002$6,282 +12.6%$90,650 +9%
    2001$5,580 +0.8%$83,130 +4.9%
    2000$5,535 $79,240

    Find assessor info on the county website

    Neighborhood: 60108

    Nearby schools

    GreatSchools rating
    Schools provided by the listing agent
    • Elementary: Black Hawk Elementary School
    • Middle: Marquardt Middle School
    • High: Glenbard East High School
    • District: 15

    Source: MRED as distributed by MLS GRID. This data may not be complete. We recommend contacting the local school district to confirm school assignments for this home.

    Get a cash offer in 3 minutes
    Find out how much your home could sell for in as little as 3 minutes with a no-obligation cash offer.
    Estimated market value
    $573,100
    Get a cash offer in 3 minutes
    Find out how much your home could sell for in as little as 3 minutes with a no-obligation cash offer.
    Estimated market value
    $573,100