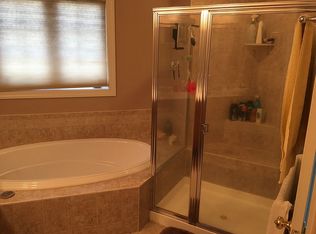
Discover this incredible end-unit townhome in the sought-after Cannery Village community, located in the heart of Historic Milton, Delaware. Built by NVHomes, this stunning Carnegie floor plan offers the perfect blend of elegance, functionality, and modern convenience. Step inside to find a spacious main level featuring an open-concept living and dining area, complete with beautiful molding details that add a touch of sophistication. The gourmet kitchen is a chef’s dream, boasting a double wall oven, gas cooktop, and a cozy breakfast nook. A powder room on this level adds extra convenience. You'll find two well-appointed guest bedrooms and a full guest bathroom upstairs. The primary suite is a true retreat, offering a walk-in closet an ensuite bath with a double vanity, and a walk-in shower with a tiled seat for added comfort. As a bonus, this home features a fully finished basement, perfect for additional living space. Enjoy a large recreation room with an egress window, a full bathroom, a laundry room, and a versatile multipurpose room—ideal for storage, a home office, or even a guest bedroom. Outside, the large detached 2-car garage provides ample parking and additional storage in the attic. One of the biggest highlights of this home is its expansive backyard—one of the largest in the community! Fully fenced for privacy, it’s the perfect space for entertaining, gardening, or simply relaxing. Cannery Village offers an exceptional lifestyle, with amenities including indoor and outdoor pools, a fitness center, a meeting area, and sidewalks throughout the neighborhood, perfect for long walks. Plus, you're just a short stroll to downtown Milton, where you can enjoy concerts in the park along the Broadkill River, explore the public library, or dine at one of the many charming local restaurants. As if the town didn't offer enough to do, the Dogfish Head Brewery is located right here in the community! This home truly has it all! Schedule your private tour today—this one won’t last long!
Sold for $385,000
$385,000
329 Carlton Dr, Milton, DE 19968
3beds
1,890sqft
Townhouse
Built in 2007
4,356 Square Feet Lot
$382,800 Zestimate®
$204/sqft
$2,324 Estimated rent
Home value
$382,800
$352,000 - $417,000
$2,324/mo
Zestimate® history
Owner options
List your home for rent
$2,324/mo
Rent Zestimate®
Find your next renter with Zillow Rental Manager. Plus, with online applications, you can quickly screen prospective tenants – for free.
$2,324/mo
Rent Zestimate®
Refinance and save
$2,636/mo
Est. payment
Refinancing to a lower rate could help reduce your monthly payments and save thousands over the life of the loan.
$2,636/mo
Est. payment
Explore your selling options
Work with a Zillow partner agent
Leverage their expertise and Zillow's premium Showcase listings to get your home seen by more buyers.
Get startedList with your own agent
Get your home in front of millions of buyers by listing it on Zillow.
Learn how to do itSell it yourself
Take full control of how buyers see your home on Zillow by listing For Sale by Owner (FSBO).
List your homeWhat's special
End-unit townhomeVersatile multipurpose roomFully fenced for privacyExpansive backyardFully finished basementPrimary suiteEgress window
Zillow last checked:
Listing updated:
Listed by:
MICHAEL KENNEDY 302-381-7001,
Compass
Bought with:
Julie Gritton, RA-0031139
Coldwell Banker Premier - Lewes
Source: Bright MLS,MLS#: DESU2079354
Facts & features
Interior
Bedrooms & bathrooms
- Bedrooms: 3
- Bathrooms: 4
- Full bathrooms: 3
- 1/2 bathrooms: 1
- Main level bathrooms: 1
Basement
- Description: Percent Finished: 100.0
- Area: 630
Heating
- Forced Air, Propane
Cooling
- Central Air, Electric
Appliances
- Included: Cooktop, Dishwasher, Disposal, Dryer, Oven, Refrigerator, Washer, Water Heater, Extra Refrigerator/Freezer, Electric Water Heater
- Laundry: Washer In Unit, Dryer In Unit
Features
- Crown Molding, Dining Area, Recessed Lighting, Kitchen Island, Ceiling Fan(s), Dry Wall
- Flooring: Ceramic Tile, Carpet, Hardwood, Vinyl
- Basement: Finished
- Has fireplace: No
Interior area
- Total structure area: 1,890
- Total interior livable area: 1,890 sqft
- Finished area above ground: 1,260
- Finished area below ground: 630
Property
Parking
- Total spaces: 2
- Parking features: Garage Faces Rear, Detached
- Garage spaces: 2
Accessibility
- Accessibility features: None
Features
- Levels: Three
- Stories: 3
- Patio & porch: Patio
- Pool features: Community
Lot
- Size: 4,356 Square Feet
- Dimensions: 29.00 x 102.00
Details
- Additional structures: Above Grade, Below Grade
- Parcel number: 23520.00636.00
- Zoning: TN
- Special conditions: Standard
Construction
Type & style
- Home type: Townhouse
- Architectural style: Traditional
- Property subtype: Townhouse
Materials
- Frame, Vinyl Siding
- Foundation: Concrete Perimeter
- Roof: Architectural Shingle
Condition
- New construction: No
- Year built: 2007
Details
- Builder model: Carnegie
- Builder name: NVHomes
Utilities & green energy
- Electric: 200+ Amp Service
- Sewer: Public Sewer
- Water: Public
- Utilities for property: Cable Connected, Underground Utilities, Phone, Propane - Community
Community & HOA
Community
- Features: Pool
- Security: Carbon Monoxide Detector(s), Smoke Detector(s)
- Subdivision: Cannery Village
HOA
- Has HOA: Yes
- Amenities included: Common Grounds, Community Center, Fitness Center, Game Room, Meeting Room, Indoor Pool, Pool, Recreation Facilities
- Services included: Common Area Maintenance, Management, Pool(s), Recreation Facility, Reserve Funds
- HOA fee: $430 quarterly
Location
- Region: Milton
Financial & listing details
- Price per square foot: $204/sqft
- Tax assessed value: $398,000
- Annual tax amount: $1,929
- Date on market: 2/22/2025
- Listing agreement: Exclusive Right To Sell
- Listing terms: Cash,Conventional,FHA,VA Loan
- Ownership: Fee Simple
Price history
| Date | Event | Price |
|---|---|---|
| 3/25/2025 | Sold | $385,000$204/sqft |
Source:  Bright MLS #DESU2079354 Report a problem Bright MLS #DESU2079354 Report a problem | ||
| 2/28/2025 | Contingent | $385,000$204/sqft |
Source: Bright MLS #DESU2079354 Report a problem | ||
| 2/22/2025 | Listed for sale | $385,000$204/sqft |
Source: Bright MLS #DESU2079354 Report a problem | ||
Public tax history
| Year | Property taxes | Tax assessment |
|---|---|---|
| 2025 | $841 -10.7% | $199,000 +580.3% |
| 2024 | $942 +0.1% | $29,250 |
| 2023 | $940 +5.6% | $29,250 |
| 2022 | $890 -8.9% | $29,250 |
| 2021 | $977 +0.4% | $29,250 |
| 2020 | $973 | $29,250 |
| 2019 | $973 -0.2% | $29,250 |
| 2018 | $975 +10.3% | $29,250 |
| 2017 | $885 +26.6% | $29,250 |
| 2016 | $698 +4% | $29,250 |
| 2015 | $671 +1.9% | $29,250 |
| 2014 | $659 +2.7% | $29,250 |
| 2013 | $642 +0.6% | $29,250 |
| 2012 | $638 +8.1% | $29,250 |
| 2011 | $590 | $29,250 |
| 2010 | $590 -2.4% | $29,250 |
| 2009 | $604 | $29,250 |
| 2008 | -- | -- |
| 2007 | -- | -- |
| 2006 | -- | -- |
| 2005 | -- | -- |
Find assessor info on the county website
Neighborhood: 19968
Nearby homes
- $453,1003 bd4 ba3.3k sqft331 Carlton Dr, Milton, DE 19968Off Market
- $498,2005 bd4 ba3k sqft327 Carlton Dr, Milton, DE 19968Off Market
- $442,4174 bd3 ba1.9k sqft333 Carlton Dr, Milton, DE 19968Sold

- $468,0003 bd-- ba2.2k sqft325 Carlton Dr, Milton, DE 19968Off Market
- $472,5003 bd4 ba3k sqft334 Carlton Dr, Milton, DE 19968Off Market
- $490,6004 bd3 ba2.2k sqft335 Carlton Dr, Milton, DE 19968Off Market
- $453,8004 bd3 ba2k sqft332 Carlton Dr, Milton, DE 19968Off Market
- $488,6004 bd-- ba2.3k sqft323 Carlton Dr, Milton, DE 19968Off Market
Nearby schools
GreatSchools rating
- 5/10Milton Elementary SchoolGrades: K-5Distance: 0.3 mi
- 6/10Mariner Middle SchoolGrades: 6-8Distance: 0.3 mi
- 8/10Cape Henlopen High SchoolGrades: 9-12Distance: 8.8 mi
Schools provided by the listing agent
- High: Cape Henlopen
- District: Cape Henlopen
Source: Bright MLS. This data may not be complete. We recommend contacting the local school district to confirm school assignments for this home.


Get pre-qualified for a loan
At Zillow Home Loans, we can pre-qualify you in as little as 5 minutes with no impact to your credit score.An equal housing lender. NMLS #10287.
Sell for more on Zillow
Get a Zillow Showcase℠ listing at no additional cost and you could sell for .
$382,800
2% more
+$7,656
With Zillow Showcase(estimated)
$390,456
- Delaware
- Sussex County
- Milton
- 19968
- 329 Carlton Dr
Nearby cities
Nearby zip codes
Other Milton Topics
