This is the home you have been waiting for! Featuring owned solar, you can enjoy the benefits of solar energy without the expense of a lease or monthly electricity payments. From the moment you arrive, the pride of ownership is evident in every detail of this meticulously maintained home. Step inside to a bright and airy entryway that leads to the inviting main level. The sunny living room flows seamlessly into the kitchen and dining area, creating a warm and open space for everyday living and entertaining. The well-appointed kitchen features maple cabinetry, Corian countertops, hardwood flooring, stainless steel appliances, a gas range, built-in microwave, dishwasher, and a large pantry. Down the hall, you'll find a full bathroom with a tub/shower combination and three generously sized bedrooms, each featuring custom blackout shades. The finished lower level offers even more versatile living space. The fourth bedroom/family room features a cozy fireplace and surround sound, making it the perfect space for a media room, family room, or private primary suite. An updated full bathroom features a beautiful walk-in tiled shower. There is also a massive office/hobby room with an abundance of cabinetry and countertops, plus a convenient laundry room. Just off the back of the home, the relaxing den is enhanced by natural wood accents, creating a comfortable retreat with plenty of character. The attached one-car garage offers convenient interior access, epoxy flooring, and additional storage space. Step outside and fall in love with the backyard! The fully fenced yard features a large brick patio, gas grill, extensive landscaping, and an extra-large shed with electricity—perfect for storage, hobbies, or a workshop. In-ground sprinklers help keep the beautifully landscaped grounds looking their best. Situated in an established, quiet neighborhood and within walking distance of the Gibbstown Swim Club, this home offers both comfort and convenience. You'll also enjoy easy access to I-295, the Pennsylvania and Delaware bridges, and Philadelphia International Airport, just approximately 20 minutes away. With owned solar, flexible living spaces, surround sound, beautiful outdoor amenities, and meticulous care throughout, this is a property you won't want to miss!
Pending
$425,000
329 Carson Ave, Gibbstown, NJ 08027
4beds
2,599sqft
Single Family Residence
Built in 1974
10,000 Square Feet Lot
$444,200 Zestimate®
$164/sqft
$-- HOA
What's special
- 47 days
- 55
- 2
Zillow last checked:
Listing updated:
Listed by:
Nichole Arnold 856-217-3050,
Keller Williams Hometown
Source: Bright MLS,MLS#: NJGL2077540
Facts & features
Interior
Bedrooms & bathrooms
- Bedrooms: 4
- Bathrooms: 2
- Full bathrooms: 2
- Main level bathrooms: 1
- Main level bedrooms: 3
Basement
- Area: 0
Heating
- Forced Air, Natural Gas
Cooling
- Central Air, Natural Gas
Appliances
- Included: Microwave, Dishwasher, Dryer, Self Cleaning Oven, Refrigerator, Stainless Steel Appliance(s), Cooktop, Washer, Tankless Water Heater
- Laundry: Lower Level
Features
- Attic, Bathroom - Tub Shower, Bathroom - Walk-In Shower, Ceiling Fan(s), Combination Kitchen/Dining, Exposed Beams, Family Room Off Kitchen, Floor Plan - Traditional, Pantry, Recessed Lighting, Upgraded Countertops
- Flooring: Carpet, Wood, Tile/Brick
- Windows: Window Treatments
- Basement: Finished
- Number of fireplaces: 1
- Fireplace features: Gas/Propane, Mantel(s), Brick
Interior area
- Total structure area: 2,599
- Total interior livable area: 2,599 sqft
- Finished area above ground: 2,599
- Finished area below ground: 0
Property
Parking
- Total spaces: 3
- Parking features: Garage Faces Front, Storage, Garage Door Opener, Inside Entrance, Concrete, Driveway, Attached, On Street
- Attached garage spaces: 1
- Uncovered spaces: 2
Accessibility
- Accessibility features: None
Features
- Levels: Two
- Stories: 2
- Exterior features: Extensive Hardscape, Rain Gutters, Lawn Sprinkler, Sidewalks, Street Lights, Underground Lawn Sprinkler
- Pool features: None
- Fencing: Decorative,Full
Lot
- Size: 10,000 Square Feet
- Dimensions: 75.00 x 133.33
Details
- Additional structures: Above Grade, Below Grade
- Parcel number: 070012700013
- Zoning: RES
- Special conditions: Standard
Construction
Type & style
- Home type: SingleFamily
- Architectural style: Raised Ranch/Rambler
- Property subtype: Single Family Residence
Materials
- Frame
- Foundation: Block
- Roof: Asphalt
Condition
- Excellent
- New construction: No
- Year built: 1974
Utilities & green energy
- Sewer: Public Sewer
- Water: Public
Green energy
- Energy generation: PV Solar Array(s) Owned
Community & HOA
Community
- Subdivision: None Available
HOA
- Has HOA: No
Location
- Region: Gibbstown
- Municipality: GREENWICH TWP
Financial & listing details
- Price per square foot: $164/sqft
- Tax assessed value: $196,300
- Annual tax amount: $7,000
- Date on market: 8/22/2026
- Listing agreement: Exclusive Right To Sell
- Listing terms: VA Loan,FHA,USDA Loan,Conventional,Cash
- Inclusions: Washer, Dryer And Refrigerator
- Exclusions: Personal Property
- Ownership: Fee Simple
Estimated market value
$444,200
$422,000 - $466,000
$3,106/mo
Price history
| Date | Event | Price |
|---|---|---|
| 9/2/2026 | Pending sale | $425,000$164/sqft |
Source:  Bright MLS #NJGL2077540 Report a problem Bright MLS #NJGL2077540 Report a problem | ||
| 8/26/2026 | Contingent | $425,000$164/sqft |
Source: Bright MLS #NJGL2077540 Report a problem | ||
| 8/22/2026 | Listed for sale | $425,000$164/sqft |
Source: Bright MLS #NJGL2077540 Report a problem | ||
Public tax history
| Year | Property taxes | Tax assessment |
|---|---|---|
| 2026 | $7,000 +3.6% | $196,300 |
| 2025 | $6,759 | $196,300 |
| 2024 | $6,759 +5.5% | $196,300 |
| 2023 | $6,403 -0.1% | $196,300 |
| 2022 | $6,407 +1.1% | $196,300 |
| 2021 | $6,340 -1.4% | $196,300 |
| 2020 | $6,433 +101% | $196,300 |
| 2019 | $3,201 | $196,300 |
| 2018 | $3,201 -46.9% | $196,300 |
| 2017 | $6,032 +3.3% | $196,300 |
| 2016 | $5,838 +5.2% | $196,300 +0.7% |
| 2015 | $5,550 +2.1% | $195,000 |
| 2014 | $5,437 +17.5% | $195,000 |
| 2013 | $4,627 +10.3% | $195,000 +76% |
| 2012 | $4,194 -2.5% | $110,800 |
| 2011 | $4,301 +4.8% | $110,800 |
| 2010 | $4,105 +7.8% | $110,800 |
| 2009 | $3,807 | $110,800 |
| 2008 | -- | $110,800 |
| 2007 | -- | $110,800 |
| 2006 | -- | $110,800 |
| 2005 | -- | $110,800 |
| 2004 | -- | $110,800 |
| 2003 | -- | $110,800 |
| 2002 | -- | $110,800 |
| 2001 | -- | $110,800 |
Find assessor info on the county website
Monthly payment
Est. payment
Payment breakdown
Explore the cost of this home by adjusting the details. Changes won't be saved.Climate risks
Neighborhood: 08027
Nearby schools
Schools provided by the listing agent
- Elementary: Broad Street
- Middle: Nehaunsey
- High: Paulsboro H.s.
- District: Greenwich Township Public Schools
Source: Bright MLS. This data may not be complete. We recommend contacting the local school district to confirm school assignments for this home.
Similar homes
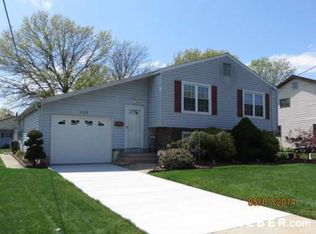
- $379,0003 bd2 ba2.8k sqft409 Wall St, Gibbstown, NJ 08027For Sale
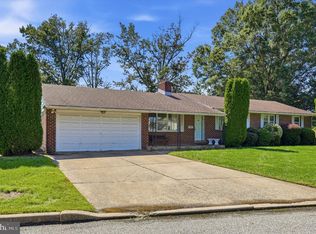
 MLS ID #NJGL2078156, John Cesarine, BHHS Fox & Roach - Haddonfield. Bright MLS
 - $440,0004 bd2 ba2.2k sqft176 Columbia Ave, West Deptford, NJ 08086For Sale
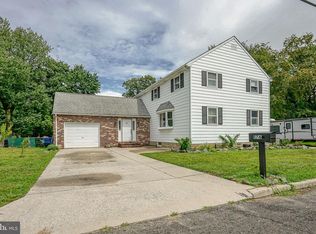 MLS ID #NJGL2077076, Colette Montague, BHHS Fox & Roach-Mullica Hill South. Bright MLS
 - $295,0004 bd1 ba1.7k sqft122 N Repauno Ave, Gibbstown, NJ 08027For Sale
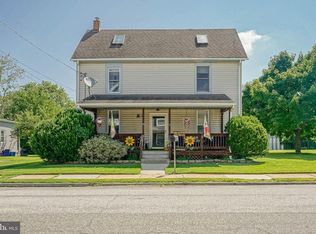 MLS ID #NJGL2076638, Richard DiCintio, Township Realty. Bright MLS
 - $454,9005 bd2 ba1.9k sqft275 Glenwood Ave, Woodbury Heights, NJ 08097For Sale
 MLS ID #NJGL2077506, Nick Venuto, Sr., Real Broker, LLC. Bright MLS
 - $439,9004 bd3 ba1.9k sqft10 Bull Run Rd, Laurel Springs, NJ 08021For SaleMLS ID #NJCD2124150, Frank Punzi, EXP Realty, LLC. Bright MLS
- $459,9004 bd2 ba2.2k sqft24 Winding Way, Upper Chichester, PA 19061For SaleMLS ID #PADE2121478, Amy Jackson, Whitney Sims Realty LLC. Bright MLS
- $424,8903 bd3 ba2k sqft9 Gemini Ct, Sewell, NJ 08080For SaleMLS ID #NJGL2077758, Tom Duffy, Keller Williams Realty - Washington Township. Bright MLS
- $400,0003 bd2 ba1.9k sqft2701 Doris Dr, Wilmington, DE 19803For SaleMLS ID #DENC2110880, Jeff Bollinger, BHHS Fox & Roach - Hockessin. Bright MLS
- $299,9003 bd1 ba1.3k sqft300 Nassau Ave, Paulsboro, NJ 08066For SaleMLS ID #NJGL2078888, Anthony Morda, Century 21 Town & Country Realty - Woodstown. Bright MLS
- $425,0004 bd2 ba1.9k sqft210 Walnut Rd, Wallingford, PA 19086For SaleMLS ID #PADE2117994, William Holder, Real Broker, LLC. Bright MLS
- $450,0004 bd3 ba1.8k sqft26 Halo Ave, Sewell, NJ 08080For SaleMLS ID #NJGL2076850, Belinda Jackson, BHHS Fox & Roach-Medford. Bright MLS
- $450,0004 bd3 ba2.2k sqft522 Wilde Ave, Drexel Hill, PA 19026For SaleMLS ID #PADE2122048, John Dolceamore, BHHS Fox&Roach-Newtown Square. Bright MLS
- $390,0005 bd2 ba2.2k sqft516 Gaskill Ave, Mount Ephraim, NJ 08059For SaleMLS ID #NJCD2124682, Allegra Lyndell, Keller Williams - Main Street. Bright MLS
- $444,5004 bd3 ba2k sqft108 Trent Rd, Turnersville, NJ 08012For SaleMLS ID #NJGL2077294, Marie Elaina Killian, Real Broker, LLC. Bright MLS
- $450,0003 bd2 ba1.5k sqft85 Cedar Ln, Elmer, NJ 08318For SaleMLS ID #NJSA2020210, Andrew Ware, Real Broker, LLC. Bright MLS
- $445,0004 bd3 ba2.8k sqft841 Fordham Pl, Glassboro, NJ 08028For SaleMLS ID #NJGL2073330, Yalcin Kucuk, HomeSmart First Advantage Realty. Bright MLS
- $440,0004 bd2 ba2k sqft403 W Monroe Ave, Magnolia, NJ 08049For SaleMLS ID #NJCD2124696, Michele Kovalchek, BHHS Fox & Roach - Haddonfield. Bright MLS
- $395,0004 bd2 ba1.6k sqft1033 Galbreath Ave, Marcus Hook, PA 19061For SaleMLS ID #PADE2122342, Christina Sutherland, Coldwell Banker Realty. Bright MLS
- $410,0004 bd3 ba2.5k sqft55 Oak Forest Dr, Sicklerville, NJ 08081For SaleMLS ID #NJCD2124414, Jasmine Thompson, Keller Williams Prime Realty. Bright MLS
