Skip main navigation
Active under contract-show
  • $450,000

    329 Cattail Cir, Gardnerville, NV 89410

    2beds
    1,420sqft
    : 
    Loading
    Get pre-qualified
    Condominium
    Built in 2024
    -- sqft lot
    $-- Zestimate®
    $317/sqft
    $125/mo HOA

    What's special

    Modern finishesThoughtful floor planHalf bath for guestsUpstairs laundry closetAttached two-car garageOpen-concept great roomSoft-close cabinetry
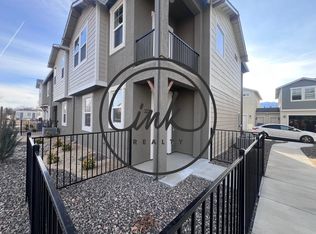
    Completed in December 2024, this beautifully maintained 2-bedroom, 2.5-bath home offers modern finishes, a thoughtful floor plan, and a prime location. Designed for flexibility and comfort, the home features a private bedroom and full bathroom on the lower level, ideal for guests, multi-generational living, or a home office. Upstairs, you'll find the spacious primary suite with an en-suite bathroom, along with an open-concept great room that seamlessly connects the kitchen, dining area, and living room, creating the perfect space for everyday living and entertaining. The kitchen is both stylish and functional, featuring soft-close cabinetry and contemporary finishes throughout. Just off the great room, step onto the private balcony and enjoy peaceful views of the park, making it the perfect spot for your morning coffee or relaxing at the end of the day. Additional conveniences include an upstairs laundry closet, a half bath for guests, and an attached two-car garage. With everything still feeling fresh and new, this home offers the benefits of modern construction without the wait. Located in a desirable Gardnerville community close to parks, shopping, dining, and all the amenities of Carson Valley, 329 Cattail Circle is the perfect blend of low-maintenance living and contemporary comfort.
    30 days
    |
    278
    |
    12
    |

    Likely to sell faster than

    Zillow last checked:

    Listing updated:

    Listed by:

    Chris Walker BS.147072 775-552-5754,

    Dickson Realty - Gardnerville

    Source: NNRMLS,MLS#: 260007742MLS Logo

      Facts & features

      Interior

      Bedrooms & bathrooms
      • Bedrooms: 2
      • Bathrooms: 3
      • Full bathrooms: 2
      • 1/2 bathrooms: 1
      Heating
      • Natural Gas
      Cooling
      • Central Air
      Appliances
      • Included: Dishwasher, Disposal, Dryer, ENERGY STAR Qualified Appliances, Gas Cooktop, Microwave, Oven, Washer
      • Laundry: Laundry Closet, Shelves
      Features
      • Ceiling Fan(s), High Ceilings, Kitchen Island, Pantry
      • Flooring: Carpet, Luxury Vinyl
      • Windows: Double Pane Windows, ENERGY STAR Qualified Windows, Vinyl Frames, Window Coverings
      • Has fireplace: No
      • Common walls with other units/homes: 2+ Common Walls,No One Above
      Interior area
      • Total structure area: 1,420
      • Total interior livable area: 1,420 sqft

      Property

      Parking
      • Total spaces: 2
      • Parking features: Attached, Garage, Garage Door Opener
      • Attached garage spaces: 2
      Features
      • Levels: Two
      • Stories: 2
      • Patio & porch: Covered, Patio, Deck
      • Exterior features: None
      • Spa features: None
      • Fencing: Front Yard
      • Has view: Yes
      • View description: Mountain(s)
      Lot
      • Size: 871 Square Feet
      • Features: Level
      Details
      • Additional structures: None
      • Parcel number: 132033313035
      • Zoning: MFR

      Construction

      Type & style
      • Home type: Condo
      • Property subtype: Condominium
      Materials
      • Stucco
      • Foundation: Slab
      • Roof: Composition,Shingle
      Condition
      • New construction: No
      • Year built: 2024
      Details
      • Builder name: Carter Hill Homes

      Utilities & green energy

      • Sewer: Public Sewer
      • Water: Public
      • Utilities for property: Cable Connected, Electricity Connected, Internet Available, Internet Connected, Natural Gas Connected, Phone Available, Phone Connected, Sewer Connected, Water Connected, Cellular Coverage, Underground Utilities

      Community & HOA

      Community
      • Security: Smoke Detector(s)
      • Subdivision: Village At Martins Meadow
      HOA
      • Has HOA: Yes
      • Amenities included: Landscaping
      • Services included: Insurance
      • HOA fee: $125 monthly
      • HOA name: Incline Village Property
      Location
      • Region: Gardnerville

      Financial & listing details

      • Price per square foot: $317/sqft
      • Annual tax amount: $3,716
      • Date on market: 6/17/2026
      • Cumulative days on market: 31 days
      • Listing terms: 1031 Exchange,Cash,Conventional,FHA,VA Loan

        Estimated market value

        Not available

        Estimated sales range

        Not available

        Not available

        Price history

        DateEventPrice
        7/1/2026Contingent$450,000$317/sqft
        Source: NNRMLS #260007742 Report a problem
        6/17/2026Listed for sale$450,000$317/sqft
        Source: NNRMLS #260007742 Report a problem

        Public tax history

        Tax history is unavailable.

        Monthly payment

        Est. payment

        Payment breakdown

        Explore the cost of this home by adjusting the details. Changes won't be saved.
        All calculations are estimates and provided by Zillow, Inc. for informational purposes only. Actual amounts may vary.
        HOA fees may include property taxes on listings classified as Co-Ops. Contact the listing agent and/or owner for fee details.
        Mortgage interest rates are dependent on a number of factors, including credit score, down payment, and repayment length. Interest rate data provided by Zillow Group Marketplace, Inc. as of 1/1/1970 from various mortgage lenders with which we have lead or other similar arrangements; the Estimated Payment is an average of those rates.
        See how much you could borrow to make a competitive offer.

        Climate risks

        Neighborhood: 89410

        Getting around

        45 / 100
        Car-Dependent
        43 / 100
        Somewhat Bikeable

        Nearby schools

        GreatSchools rating
        Schools provided by the listing agent
        • Elementary: Gardnerville
        • Middle: Carson Valley
        • High: Douglas

        Source: NNRMLS. This data may not be complete. We recommend contacting the local school district to confirm school assignments for this home.

        A local agent can set up tours, give advice and negotiate with sellers.

        Browse local experts

        Similar homes