Tucked on the "back side" of the iconic Cavalier Hotel, just a block and a half from the Atlantic Ocean, this residence offers the privacy of a retreat with the privileges of a resort. Owners enjoy access to the Cavalier Beach Club, fitness center, and indoor pool, making everyday living feel like a getaway. Inside, no detail was overlooked. A Control4 Smart Home integrates audio, video, theatre, and security throughout, a first floor primary suite with heated floors, and Restoration Hardware fixtures reflect the finish carried into every room. The upstairs theatre, complete with Dolby Atmos and drop screen, doubles effortlessly as a guest suite. Outside, the enclosed side yards, outdoor kitchen with grill, gas fire pit, and patio sound system create a seamless extension of the living space. A full-house Generac generator, dual-zone HVAC with UV air purification, and custom garage round out a home built to perform as beautifully as it looks. This is Cavalier living at its finest.
Sold
$2,150,000
329 Cavalier Dr, Virginia Beach, VA 23451
4beds
2,479sqft
Single Family Residence
Built in 2019
-- sqft lot
$2,150,800 Zestimate®
$867/sqft
$4,497 Estimated rent
Home value
$2,150,800
$2.04M - $2.26M
$4,497/mo
Zestimate® history
Owner options
List your home for rent
$4,497/mo
Rent Zestimate®
Find your next renter with Zillow Rental Manager. Plus, with online applications, you can quickly screen prospective tenants – for free.
$4,497/mo
Rent Zestimate®
Refinance and save
$13,380/mo
Est. payment
Refinancing to a lower rate could help reduce your monthly payments and save thousands over the life of the loan.
$13,380/mo
Est. payment
Explore your selling options
Work with a Zillow partner agent
Leverage their expertise and Zillow's premium Showcase listings to get your home seen by more buyers.
Get startedList with your own agent
Get your home in front of millions of buyers by listing it on Zillow.
Learn how to do itSell it yourself
Take full control of how buyers see your home on Zillow by listing For Sale by Owner (FSBO).
List your homeWhat's special
Zillow last checked:
Listing updated:
Listed by:
Michael Rowland,
Rowland RE 757-343-2150
Bought with:
Julie Liebler
BHHS RW Towne Realty
Source: REIN Inc.,MLS#: 10635821
Facts & features
Interior
Bedrooms & bathrooms
- Bedrooms: 4
- Bathrooms: 4
- Full bathrooms: 3
- 1/2 bathrooms: 1
Rooms
- Room types: 1st Floor BR, 1st Floor Primary BR, Breakfast Area, Loft, PBR with Bath
Heating
- Forced Air, Natural Gas
Cooling
- Central Air, Zoned
Appliances
- Included: Dishwasher, Dryer, Microwave, Gas Range, Refrigerator, Washer, Gas Water Heater
Features
- Dual Entry Bath (Br & Br), Primary Sink-Double, Ceiling Fan(s), Pantry
- Flooring: Ceramic Tile
- Basement: Crawl Space
- Number of fireplaces: 1
- Fireplace features: Fireplace Gas-natural
Interior area
- Total interior livable area: 2,479 sqft
Property
Parking
- Total spaces: 2
- Parking features: Garage Att 2 Car, Off Street, Garage Door Opener
- Attached garage spaces: 2
Features
- Levels: Two
- Stories: 2
- Patio & porch: Porch
- Pool features: None, Association
- Fencing: Full,Fenced
- Waterfront features: Not Waterfront
Details
- Parcel number: 24188559600000
Construction
Type & style
- Home type: SingleFamily
- Architectural style: Cottage
- Property subtype: Single Family Residence
Materials
- Fiber Cement, Other, Spray Foam Insulation
- Roof: Asphalt Shingle
Condition
- New construction: No
- Year built: 2019
Utilities & green energy
- Sewer: City/County
- Water: City/County
Green energy
- Energy efficient items: Engineered Wood Products
- Water conservation: Efficient Hot Water Distribution
Community & HOA
Community
- Subdivision: North End Va. Beach
HOA
- Has HOA: Yes
- Amenities included: Clubhouse, Fitness Center, Gated, Landscaping, Pool, Trash
- HOA fee: $705 monthly
Location
- Region: Virginia Beach
Financial & listing details
- Price per square foot: $867/sqft
- Tax assessed value: $1,597,000
- Annual tax amount: $15,490
- Date on market: 5/21/2026
Price history
Price history is unavailable.
Public tax history
| Year | Property taxes | Tax assessment |
|---|---|---|
| 2025 | $15,491 -4.6% | $1,597,000 -2.7% |
| 2024 | $16,242 +29.6% | $1,640,600 +29.6% |
| 2023 | $12,536 -6.8% | $1,266,300 -6.8% |
| 2022 | $13,445 +4.4% | $1,358,100 +4.4% |
| 2021 | $12,884 -3.9% | $1,301,400 +7.5% |
| 2020 | $13,412 +337.5% | $1,211,000 +296% |
| 2019 | $3,066 | $305,800 |
| 2018 | $3,066 0% | $305,800 |
| 2017 | $3,066 +321.3% | $305,800 +108% |
| 2016 | $728 | $147,000 |
| 2015 | -- | -- |
Find assessor info on the county website
Neighborhood: The North End
Nearby homes
- $1,830,2003 bd3 ba2.3k sqft325 Cavalier Dr, Virginia Beach, VA 23451Off Market
- $1,818,6004 bd3 ba2.5k sqft333 Cavalier Dr, Virginia Beach, VA 23451Off Market
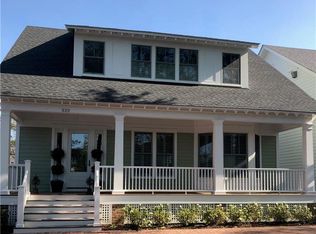
- $1,853,9004 bd4 ba2.3k sqft336 Dorsey Ln, Virginia Beach, VA 23451Off Market
- $1,892,3005 bd3 ba2.6k sqft337 Cavalier Dr, Virginia Beach, VA 23451Off Market
- $1,727,9003 bd2 ba2.1k sqft4104 Calloway St, Virginia Beach, VA 23451Off Market
- $2,180,2005 bd4 ba2.8k sqft340 Dorsey Ln, Virginia Beach, VA 23451Off Market
- $2,073,4004 bd4 ba2.8k sqft4109 Calloway St, Virginia Beach, VA 23451Off Market
- $2,663,7004 bd3 ba3.1k sqft344 Dorsey Ln, Virginia Beach, VA 23451Off Market
Nearby schools
GreatSchools rating
- 8/10Linkhorn Park Elementary SchoolGrades: PK-5Distance: 2.5 mi
- 7/10Virginia Beach Middle SchoolGrades: 6-8Distance: 1.3 mi
- 7/10Frank W. Cox High SchoolGrades: 9-12Distance: 3.9 mi
Schools provided by the listing agent
- Elementary: Linkhorn Park Elementary
- Middle: Virginia Beach Middle
- High: Frank W. Cox
Source: REIN Inc.. This data may not be complete. We recommend contacting the local school district to confirm school assignments for this home.
Sell for more on Zillow
Get a Zillow Showcase℠ listing at no additional cost and you could sell for .
$2,150,800
2% more
+$43,016
With Zillow Showcase(estimated)
$2,193,816
- Virginia
- Virginia Beach City
- Virginia Beach
- 23451
- The North End
- 329 Cavalier Dr
Nearby cities
Nearby neighborhoods
Nearby zip codes
Other Virginia Beach Topics
